Whole Home Remodel

Modern
Scandinavian

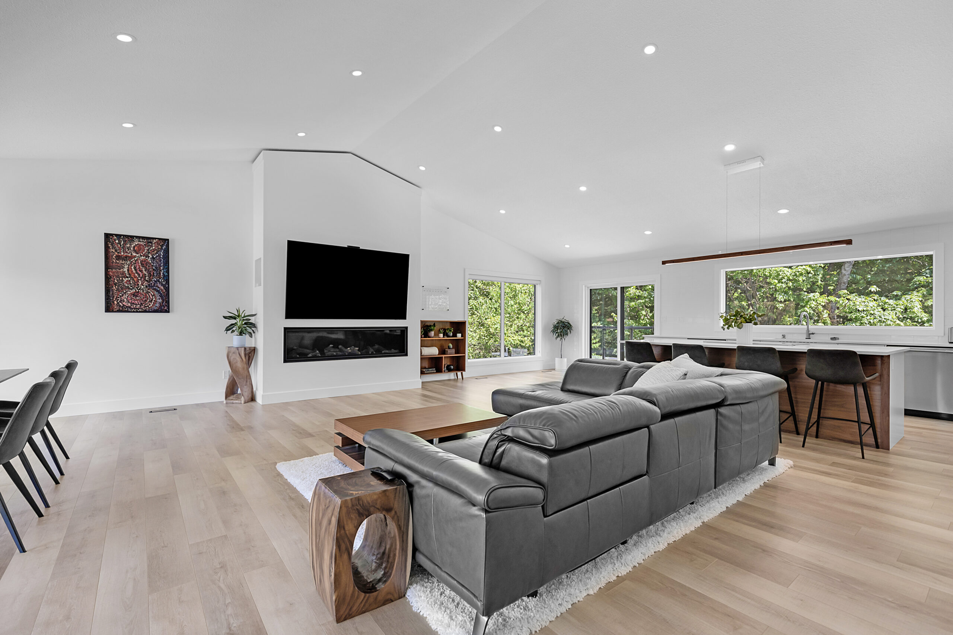
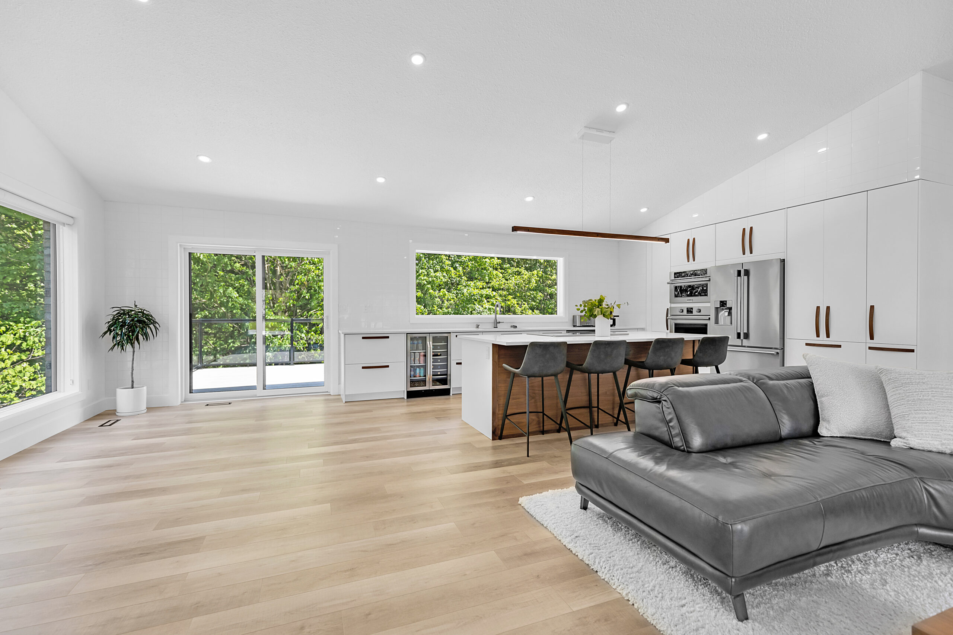
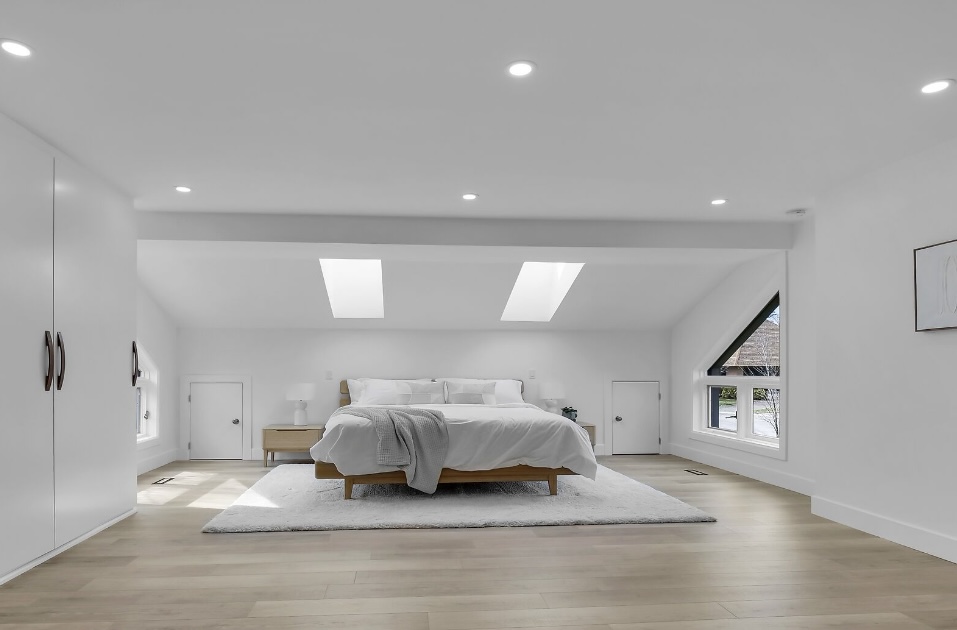
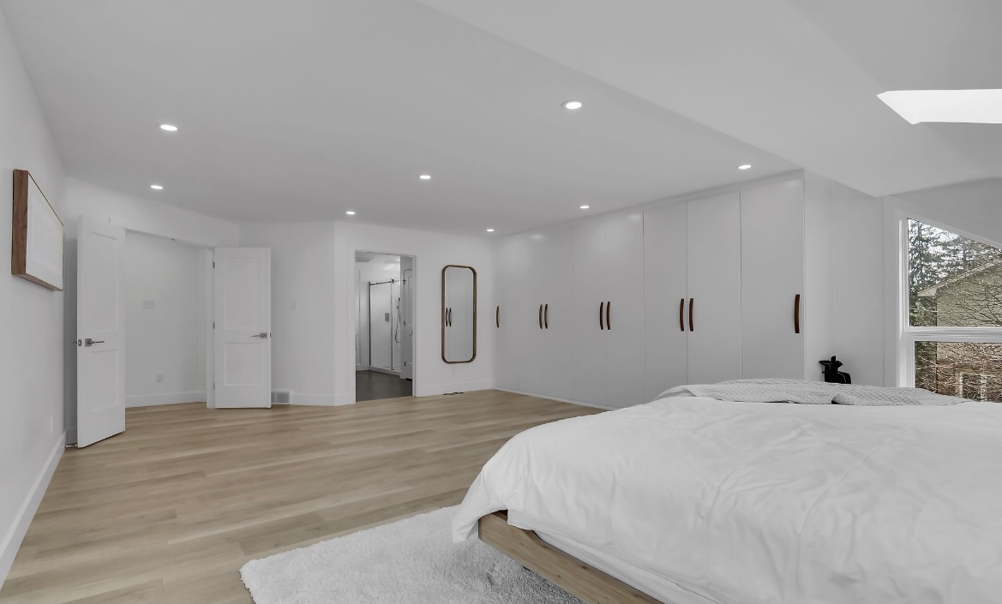
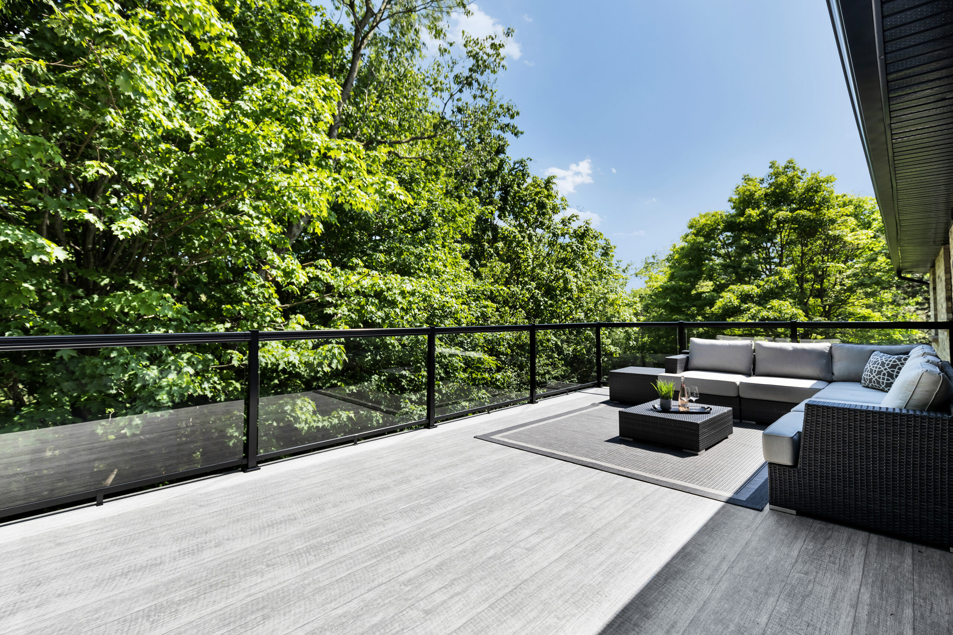
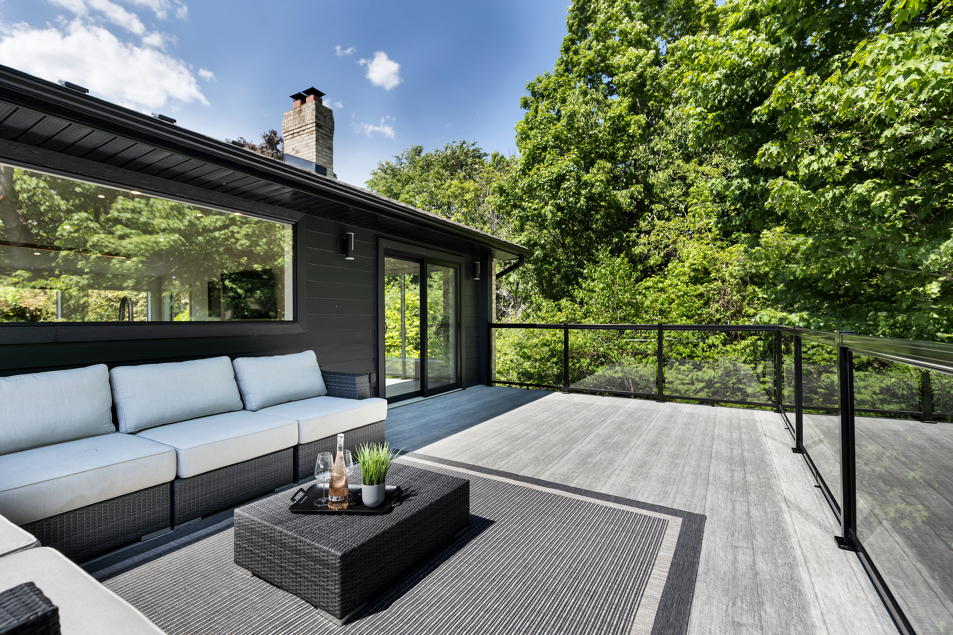
This whole home renovation transformed a dated and compartmentalized house into a bright, functional, Scandinavian-inspired family home designed for modern living. The homeowners wanted an open-concept layout that felt cohesive throughout the entire home while creating spaces that better supported their growing family’s day-to-day needs.

Whole Home Remodel

Modern
Scandinavian

This whole home renovation transformed a dated and compartmentalized house into a bright, functional, Scandinavian-inspired family home designed for modern living. The homeowners wanted an open-concept layout that felt cohesive throughout the entire home while creating spaces that better supported their growing family’s day-to-day needs.

01

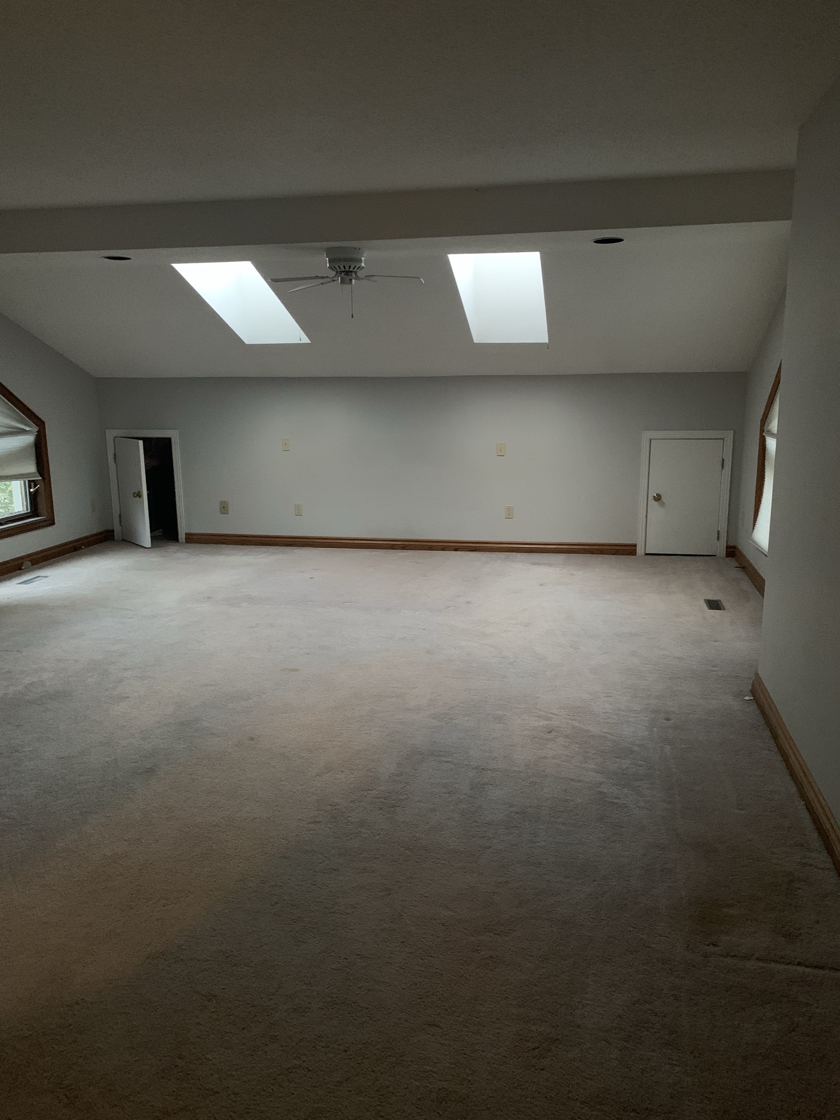
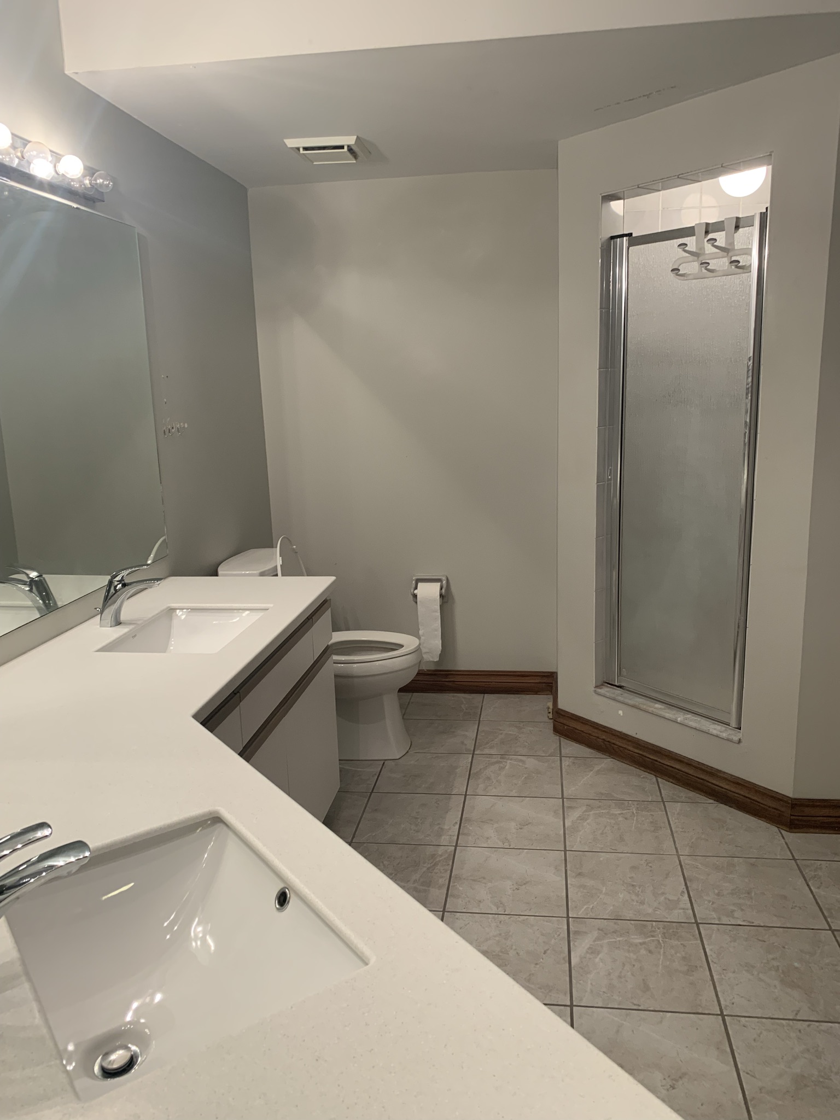
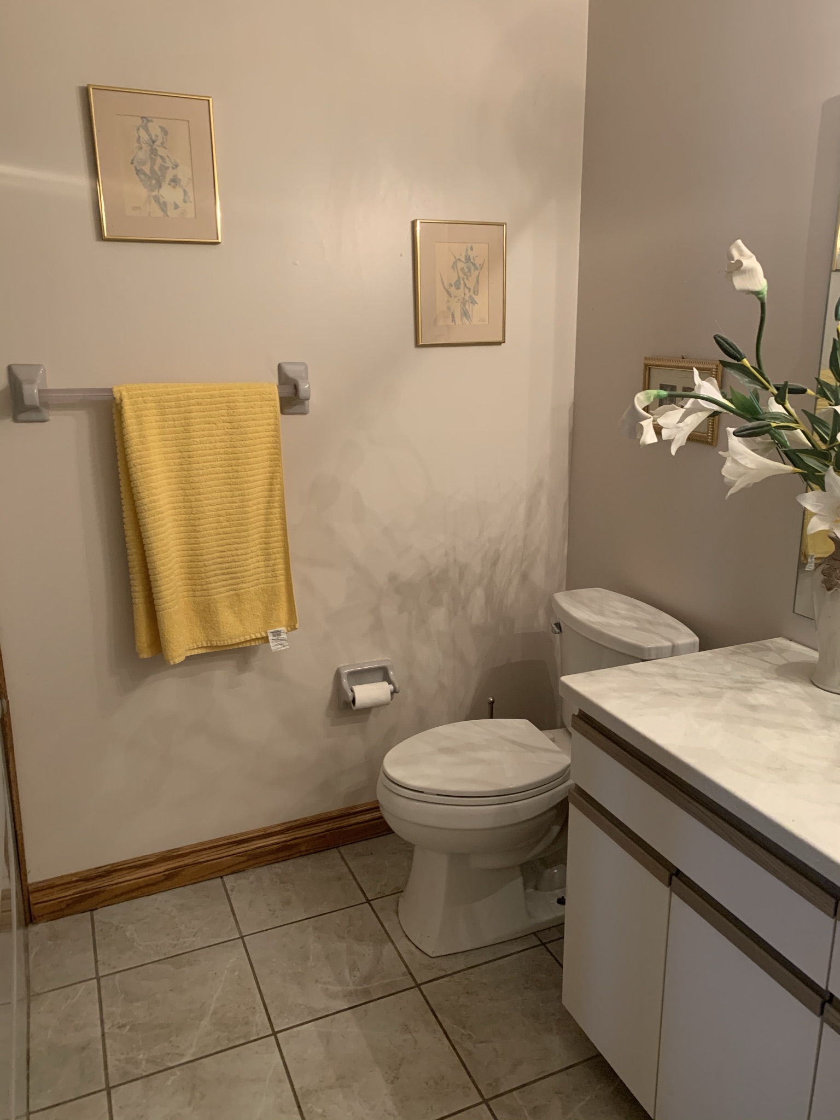
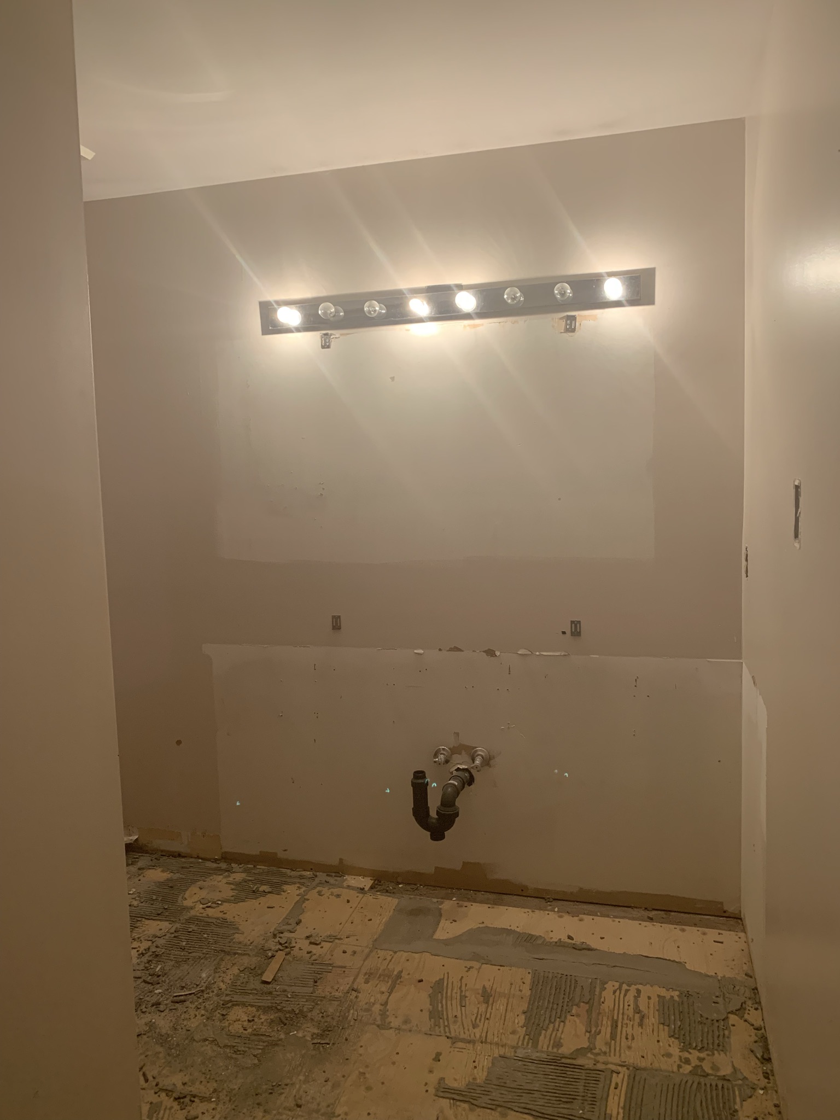
before

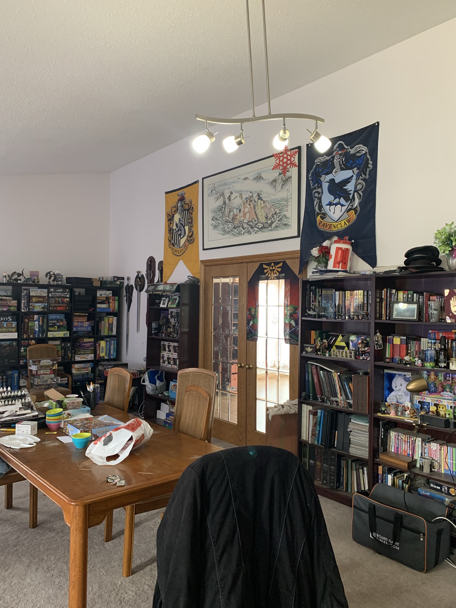
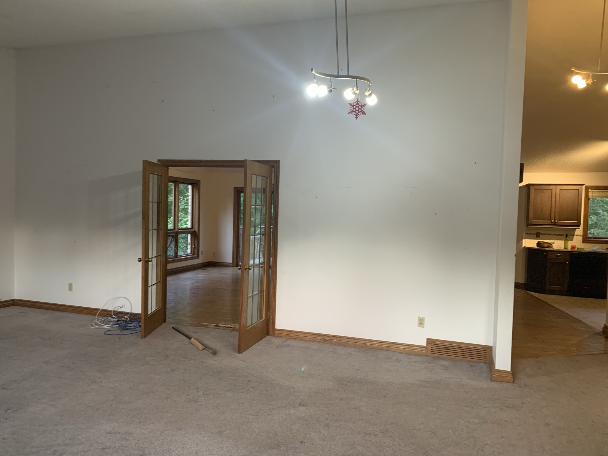
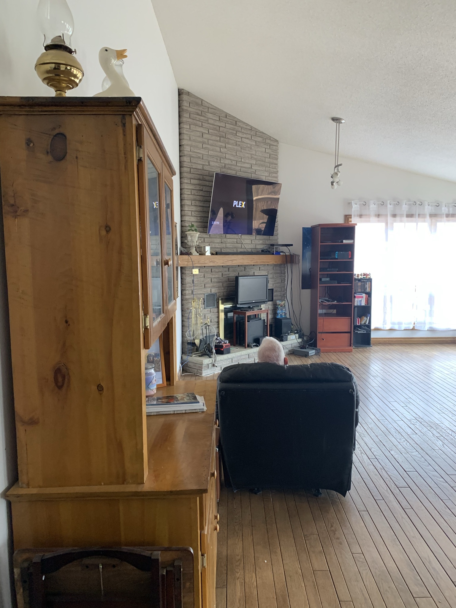
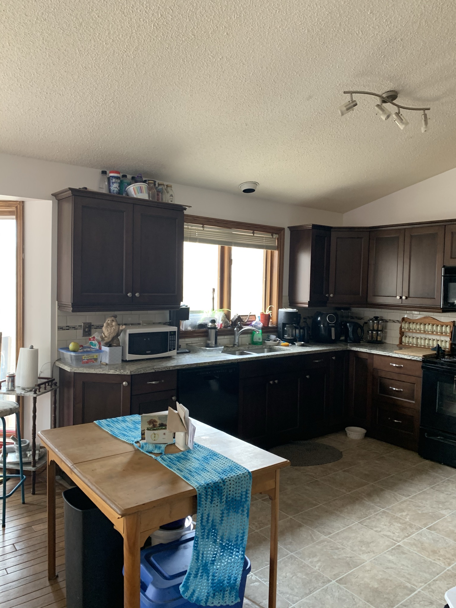
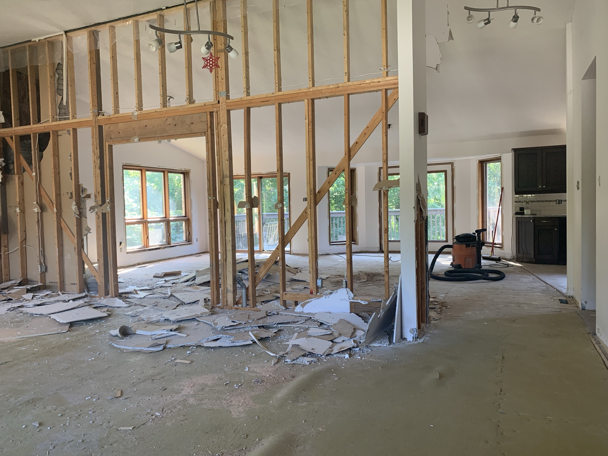
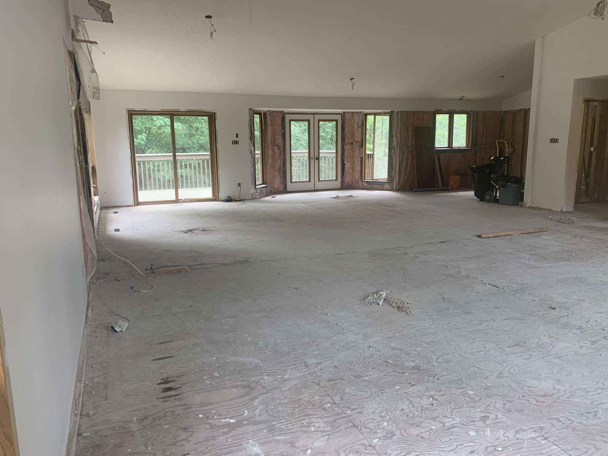
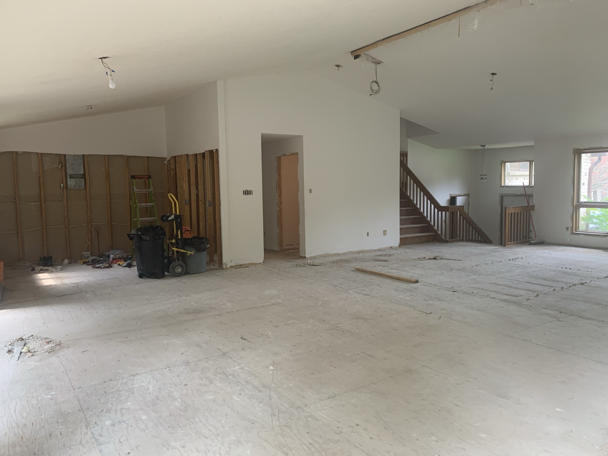
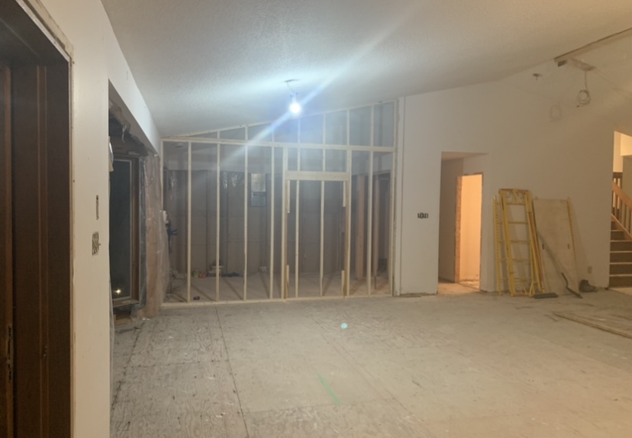
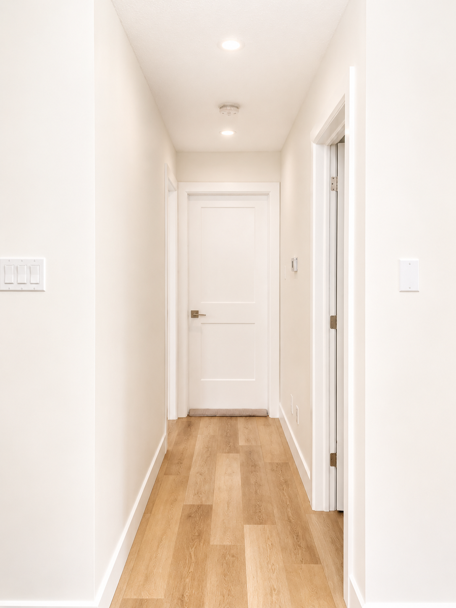
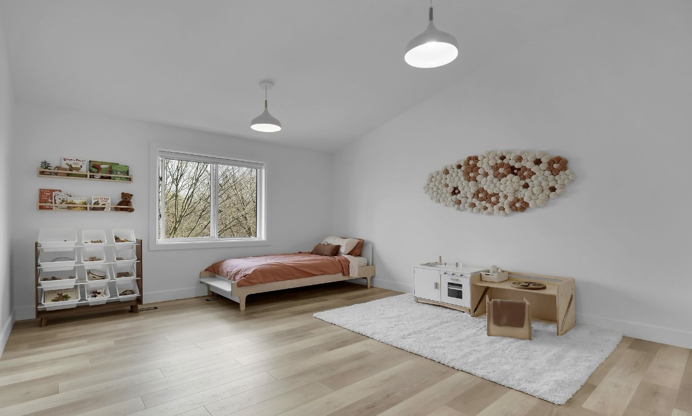
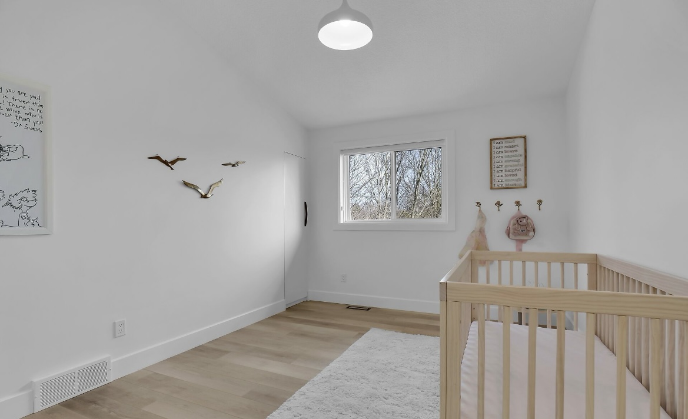
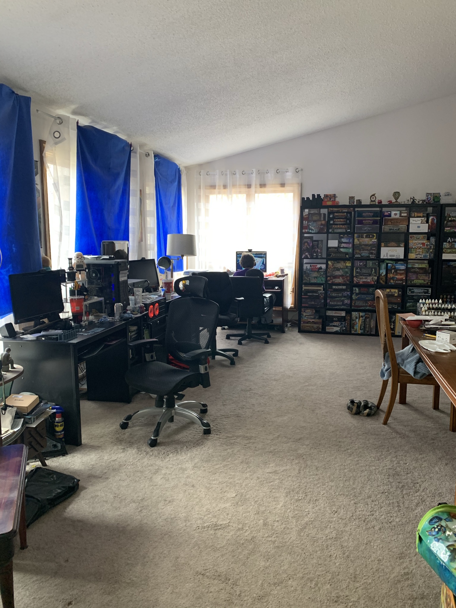
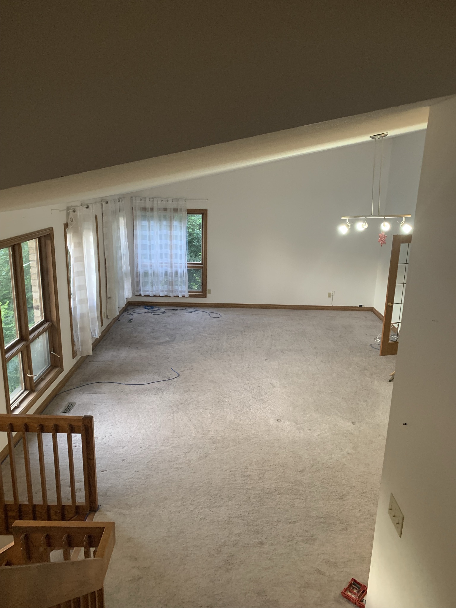
The project included a complete renovation of the main floor and upper level, encompassing the kitchen, living and dining areas, hallway, main bathroom, two children’s bedrooms, primary bedroom, and primary ensuite. One of the project’s biggest challenges was reconfiguring the layout to create a second bedroom on the main floor while maintaining comfortable living spaces. The homeowners also wanted the convenience of a laundry area incorporated into the primary suite upstairs.

02

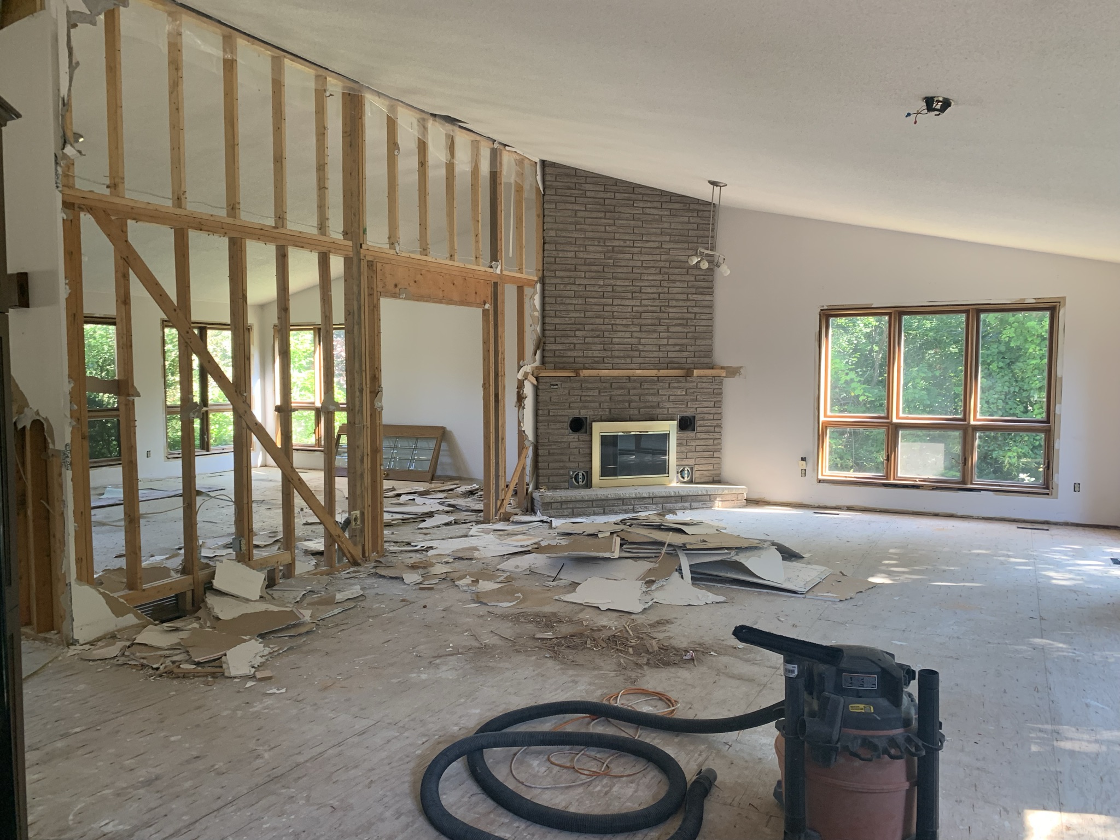
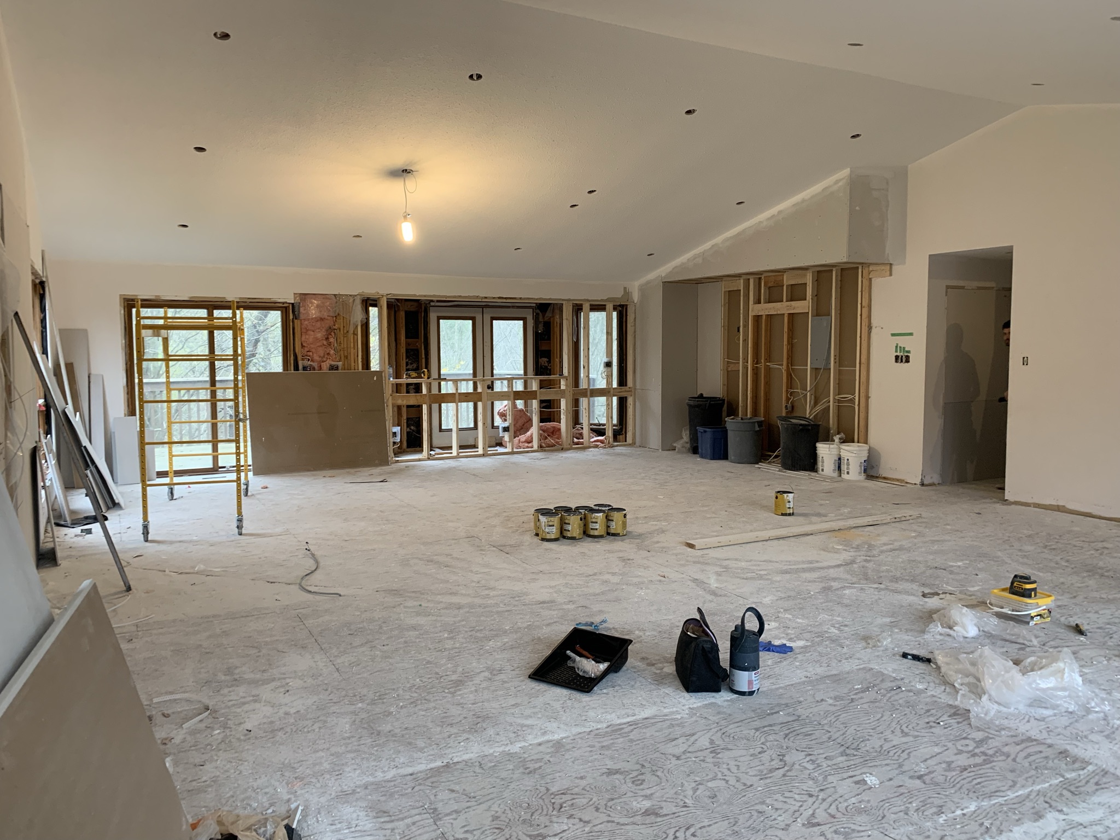
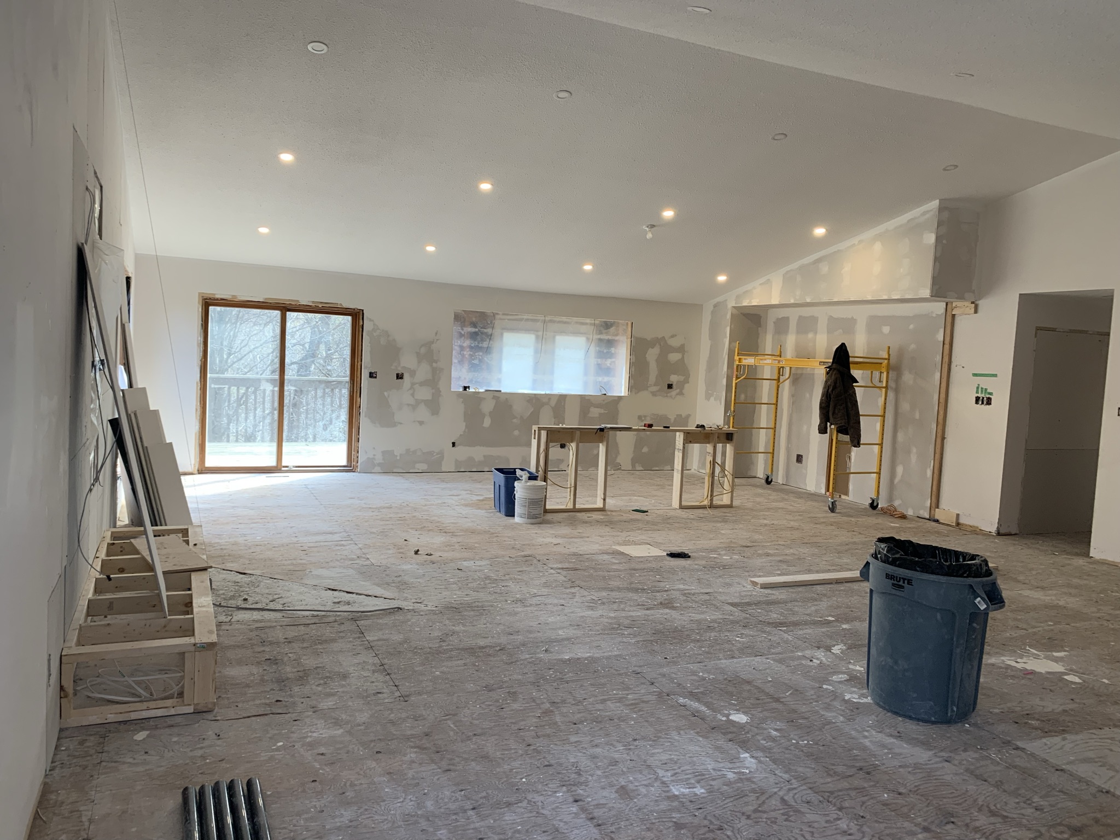
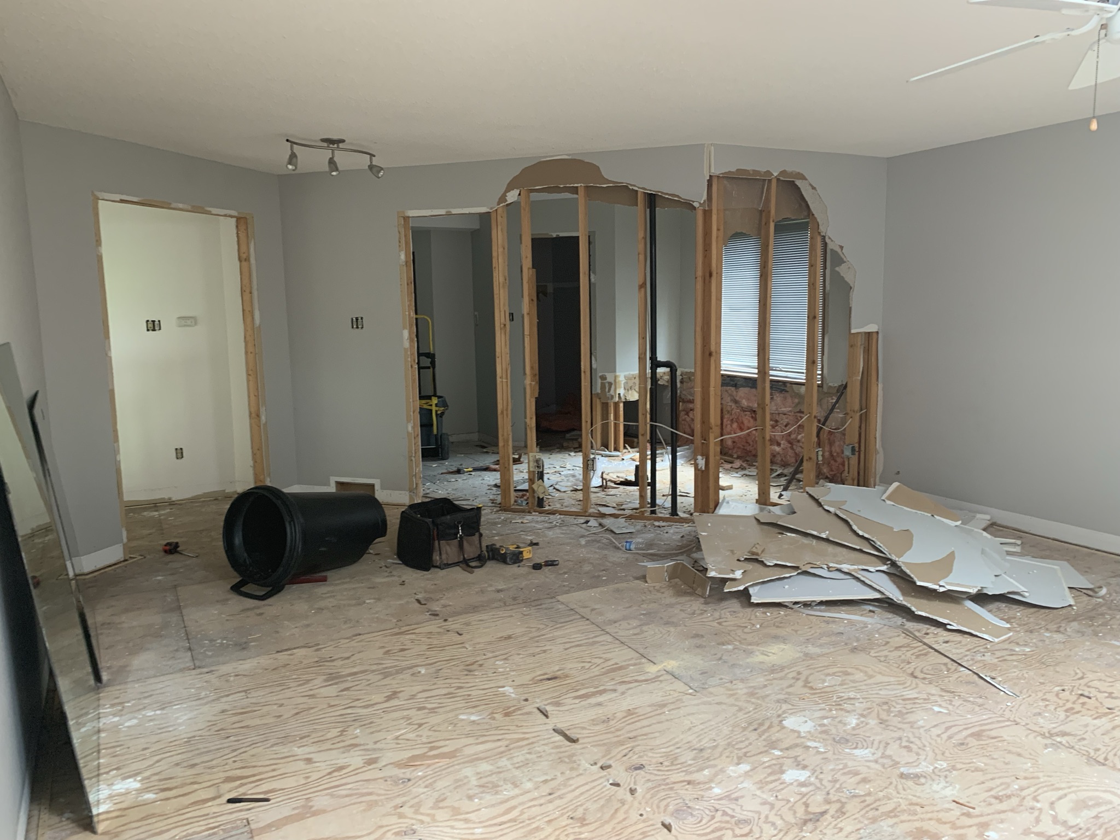
during

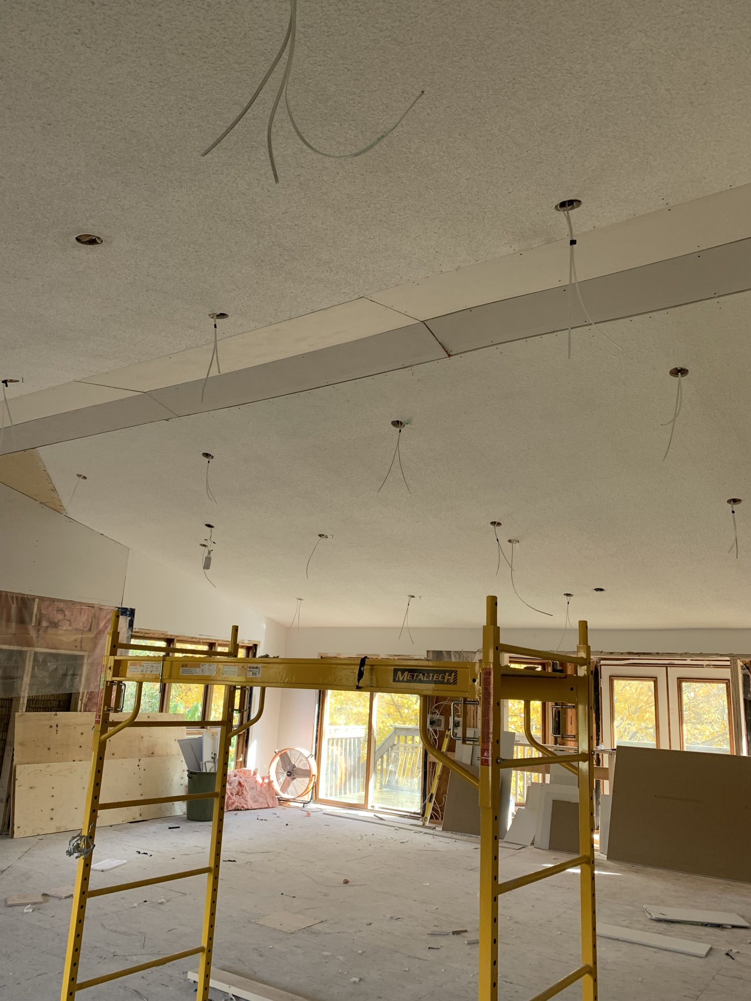
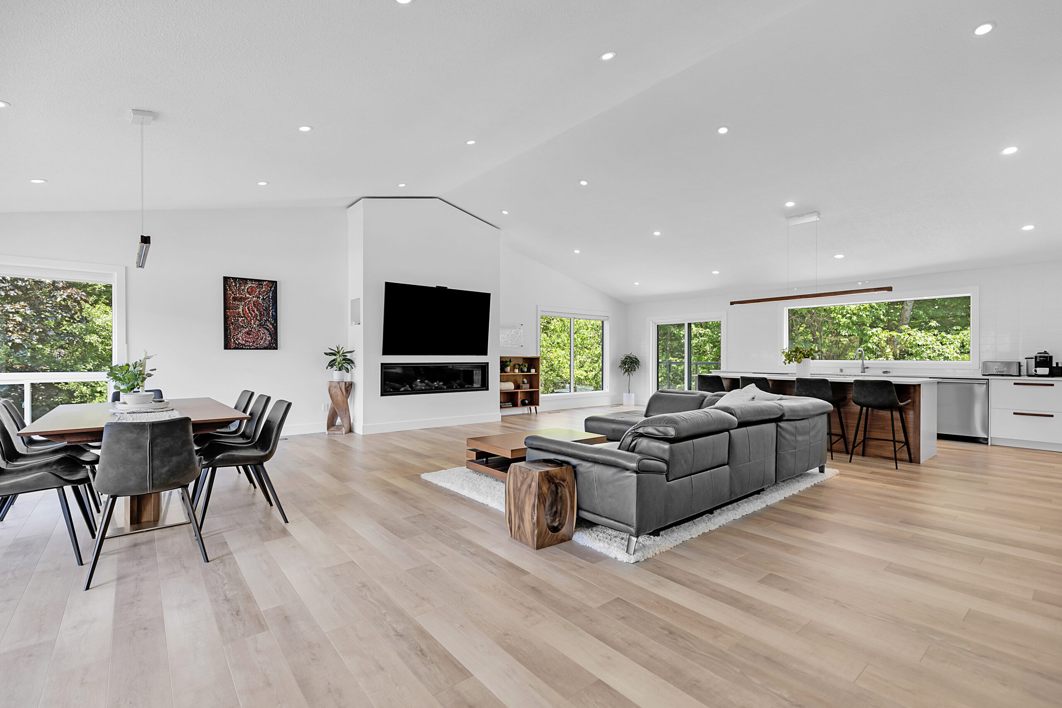
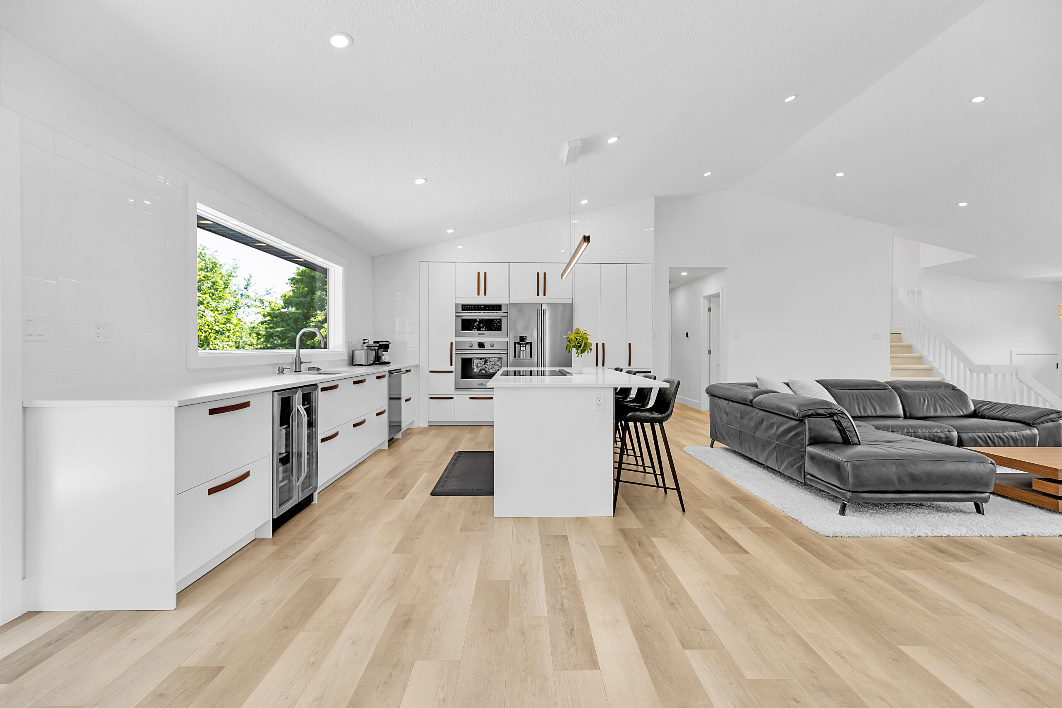
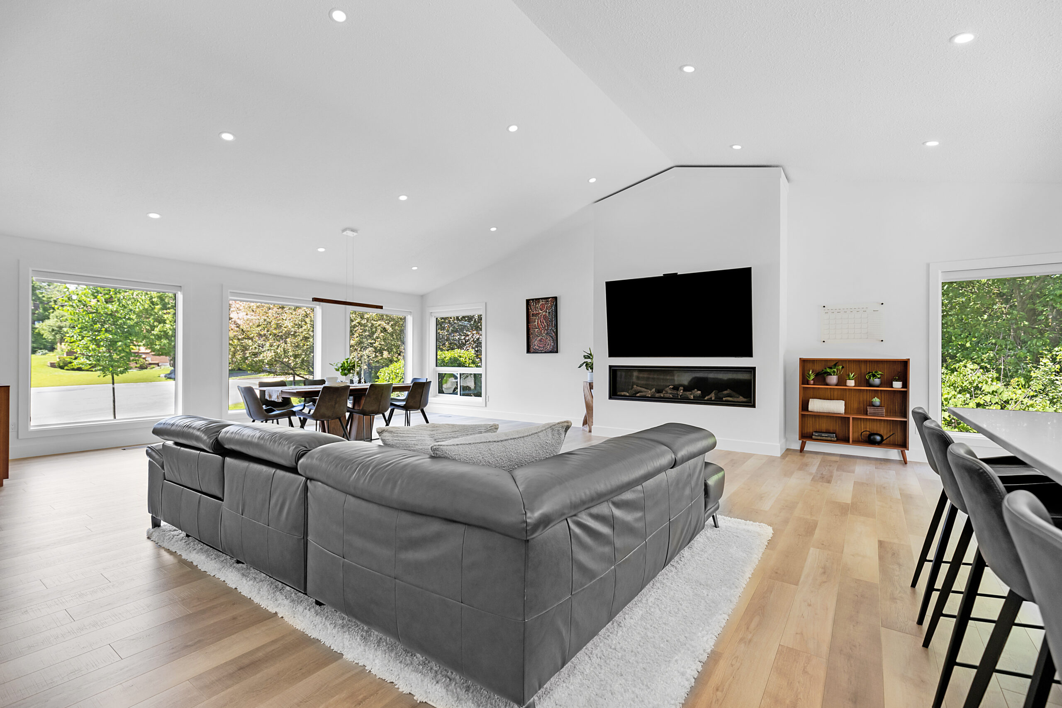
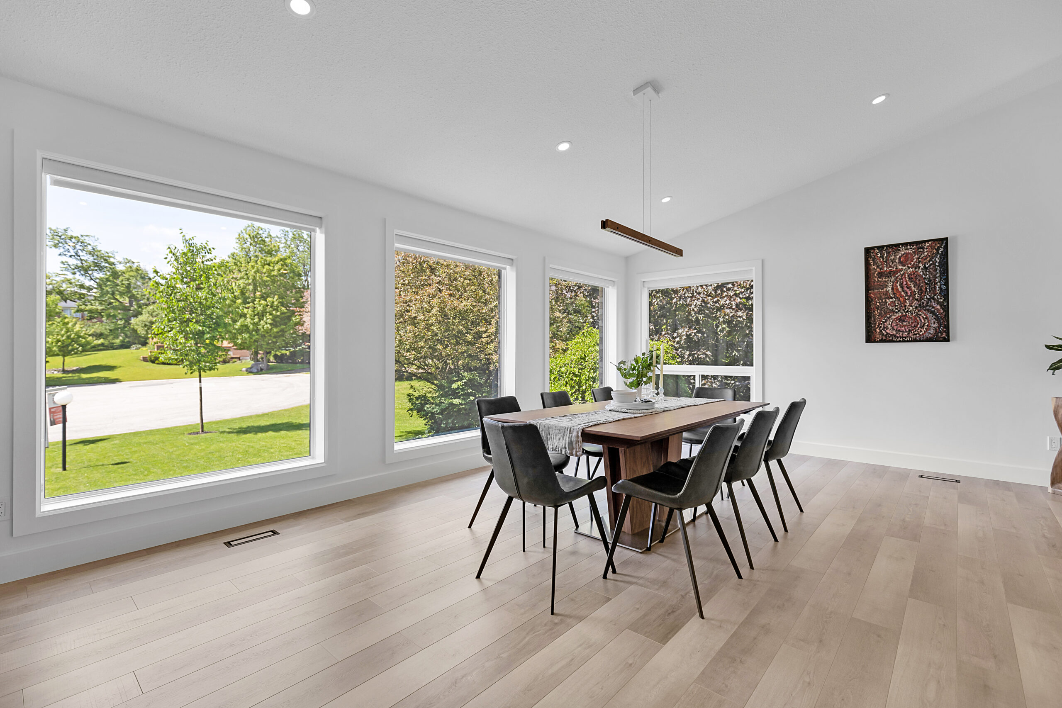
To achieve the desired open-concept design, we removed a central wall, opening the kitchen and living areas into one welcoming space filled with natural light. Throughout the home, electrical and plumbing systems were updated, new drywall and flooring were installed, and every room was thoughtfully rebuilt with both function and longevity in mind.

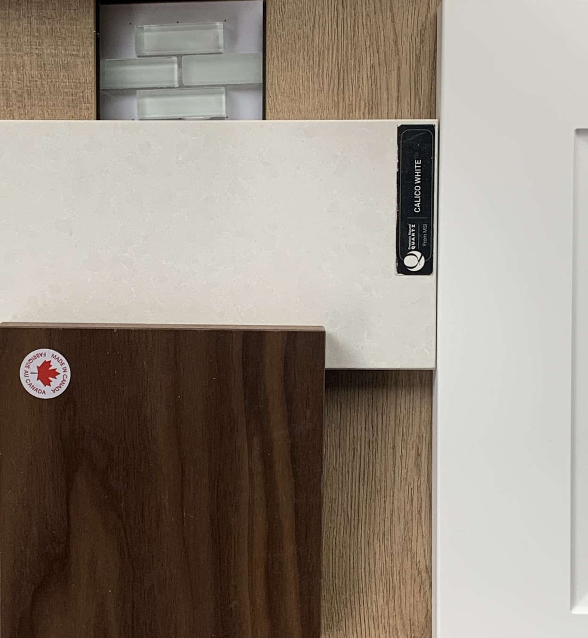
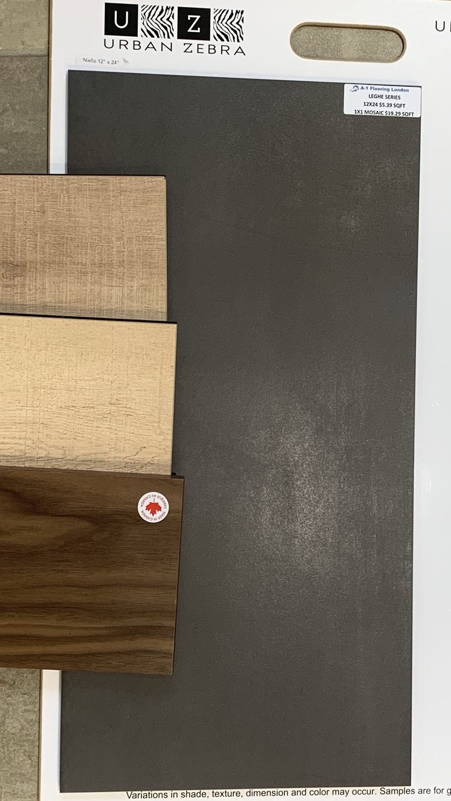
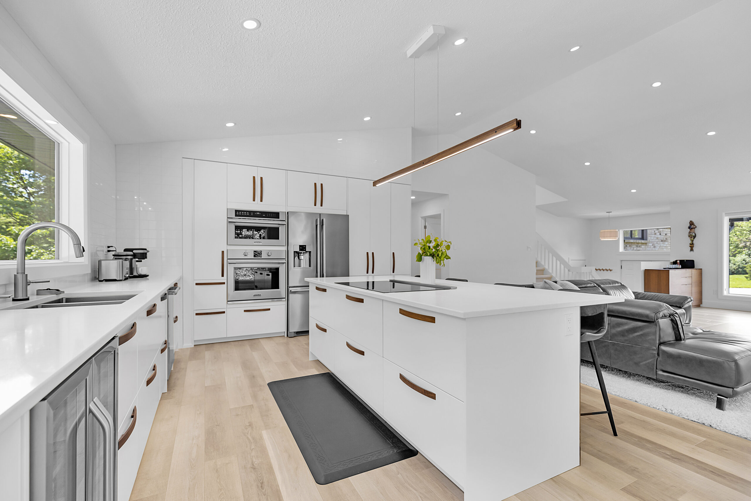
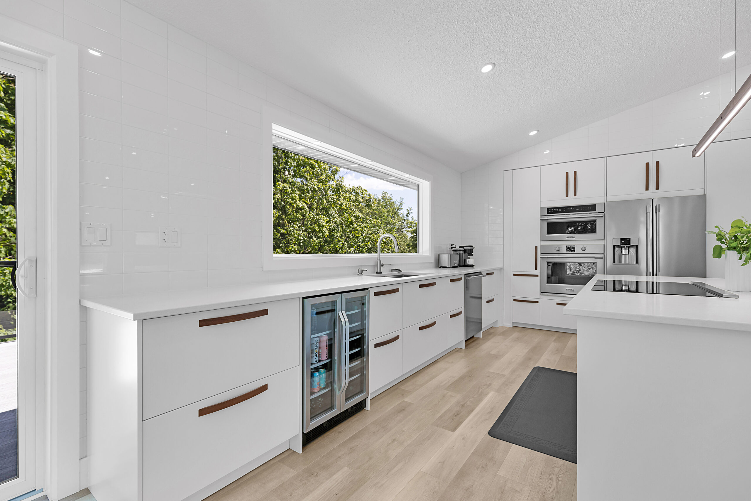
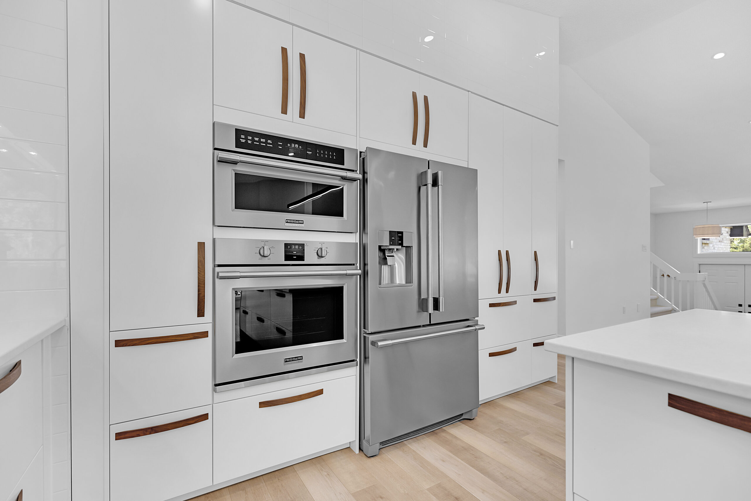
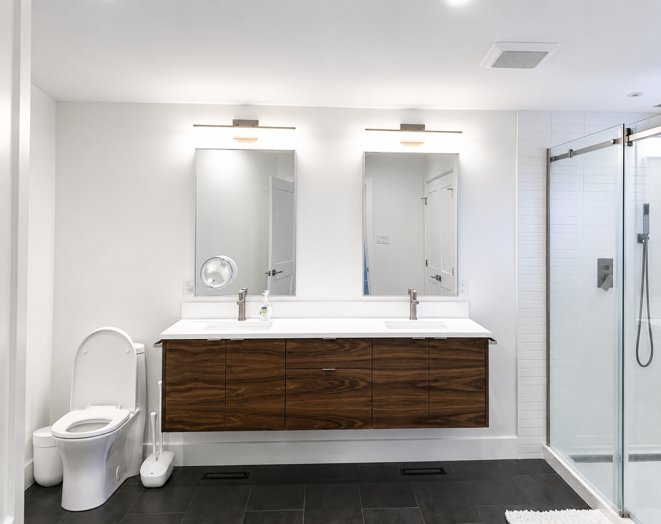
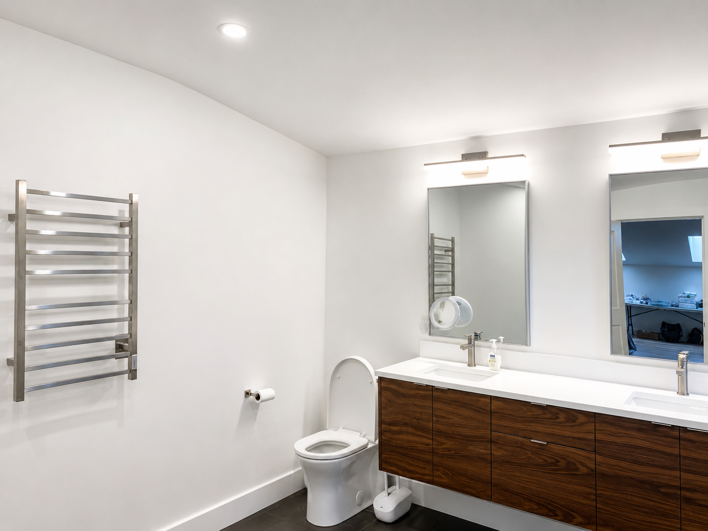
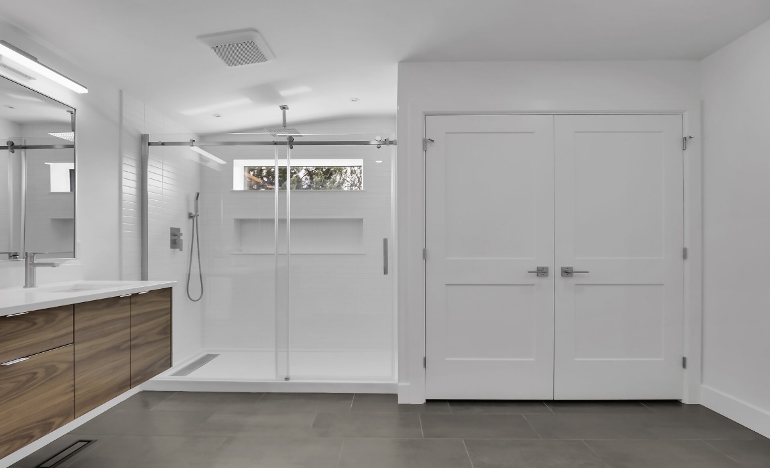
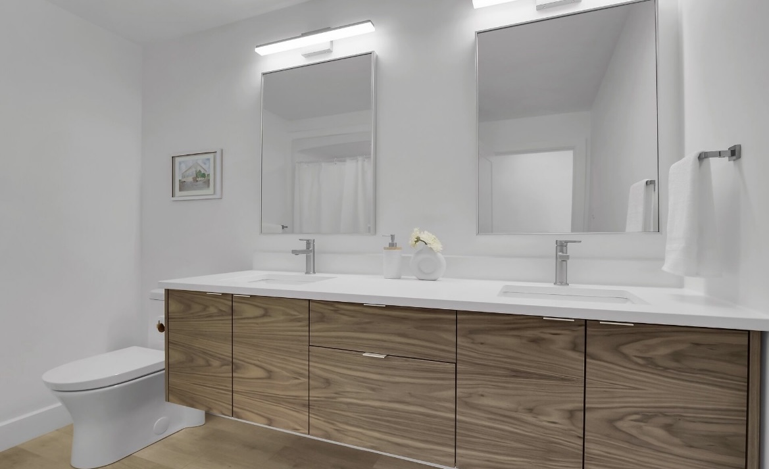
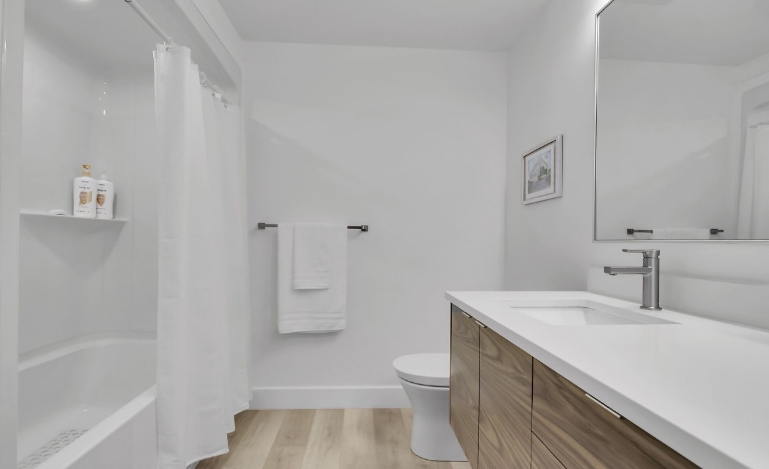
The kitchen features quartz countertops, custom cabinetry, and a full-height tiled feature wall that creates a clean, modern focal point. In the primary ensuite, tile and carefully selected finishes provide a spa-inspired feel, while the main bathroom includes a custom walnut veneer vanity, and quartz countertops chosen to complement the homeowners’ existing walnut furniture.
03

after

The finished result is a warm and timeless family home that balances Scandinavian simplicity with practical everyday living, creating a seamless flow from room to room while adding lasting value and functionality to the space.
 

Project highlights

• Three Children’s Bedrooms
• Shared Family Bathroom  Remodel
• Layout Reconfigured from Two Bedrooms to Three
• Custom Storage Built into Existing Roofline Space
• White Oak Veneer Bathroom Vanity
• Quartz Countertops
• New Tile & Bathroom Fixtures
• New Windows, Doors & Trim
• New Flooring Throughout
• Updated Plumbing & Lighting
• Blackout Window Coverings in Children’s Rooms
• Improved Organization & Storage Solutions
• Family-Focused Design
• Warm, Cohesive Interior Finishes