Remodel With Custom Storage
Family
Friendly
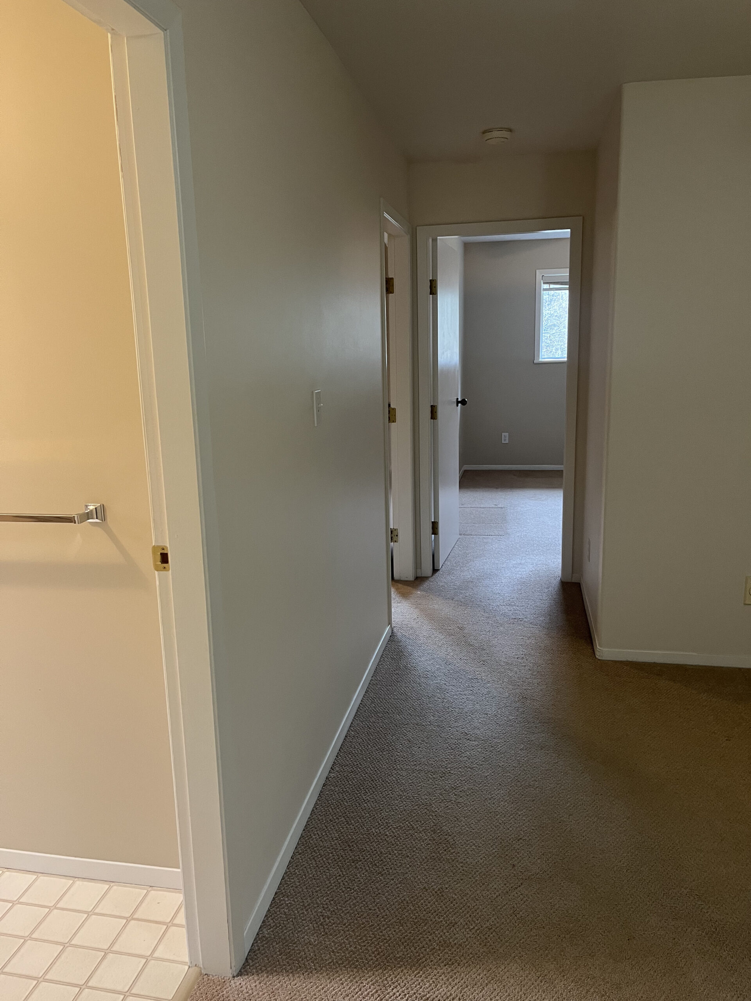

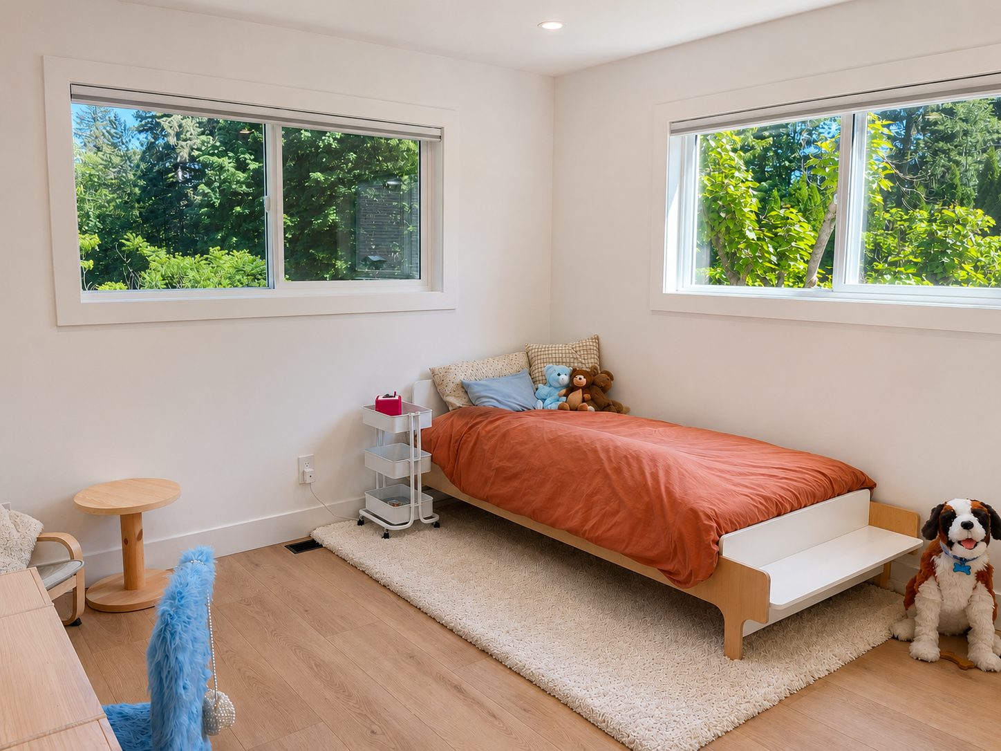
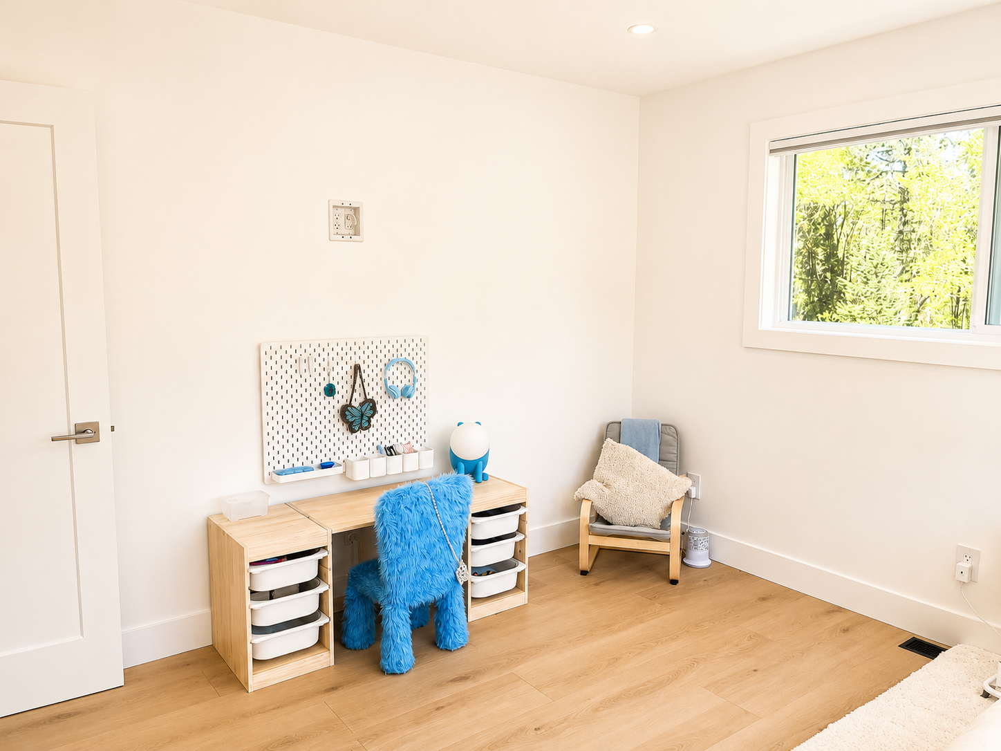
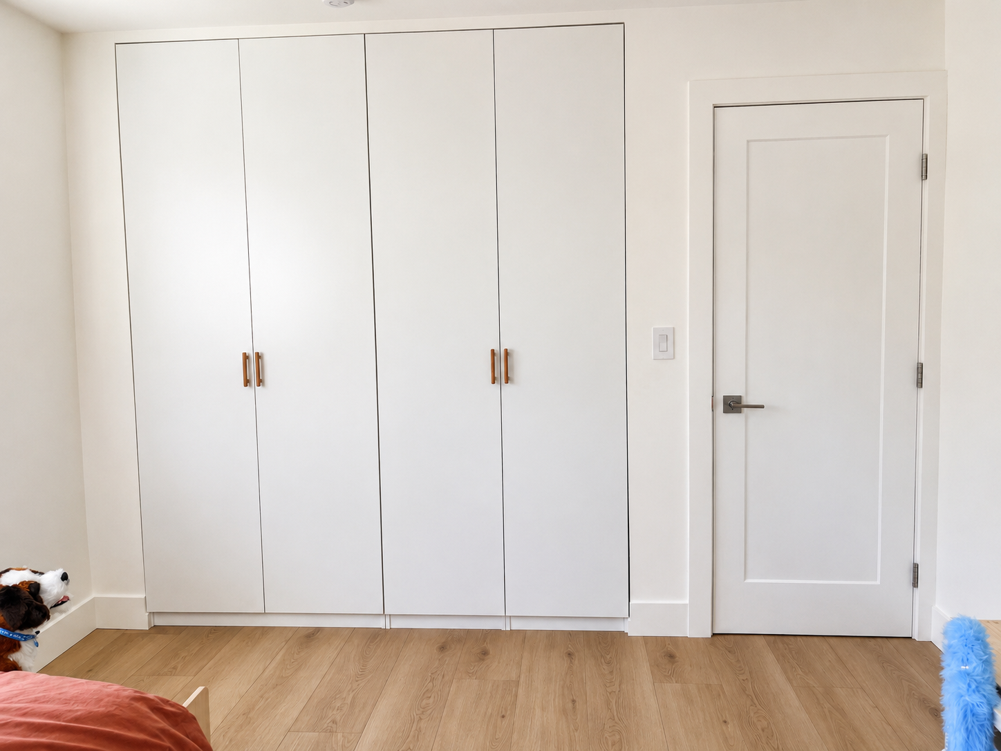
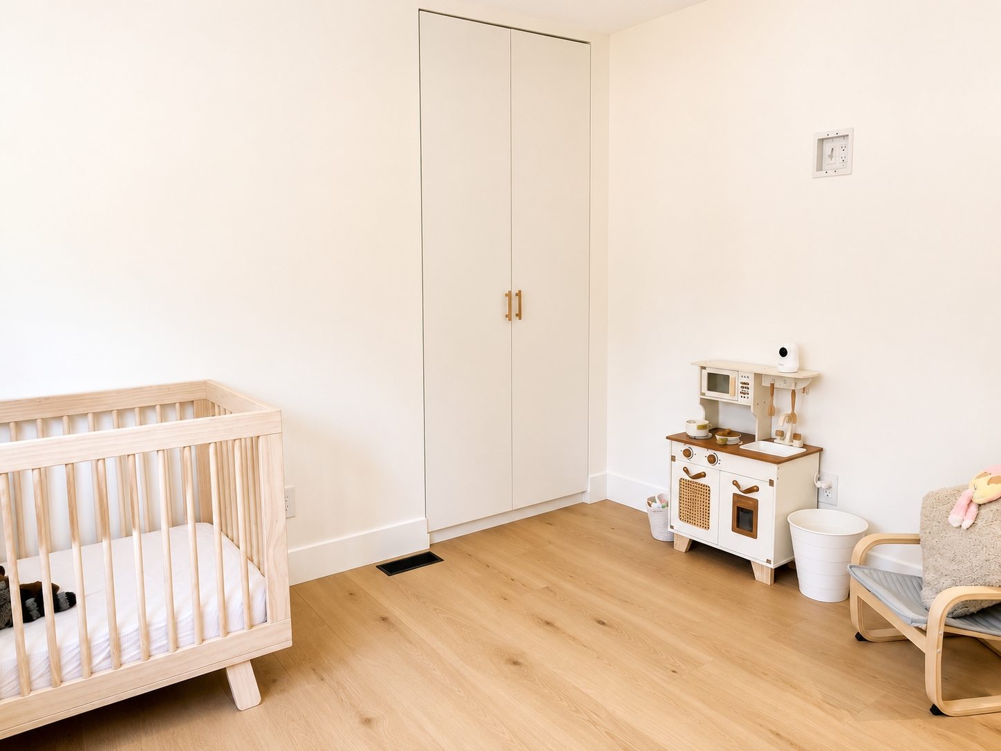
This upstairs renovation was designed to create a functional and welcoming space that could grow with a young family. The homeowners wanted to maximize storage, improve the layout, and create a cohesive design throughout the children’s bedrooms, hallway, and shared bathroom while maintaining a warm and timeless aesthetic.
Remodel With Custom Storage
Family
Friendly
01
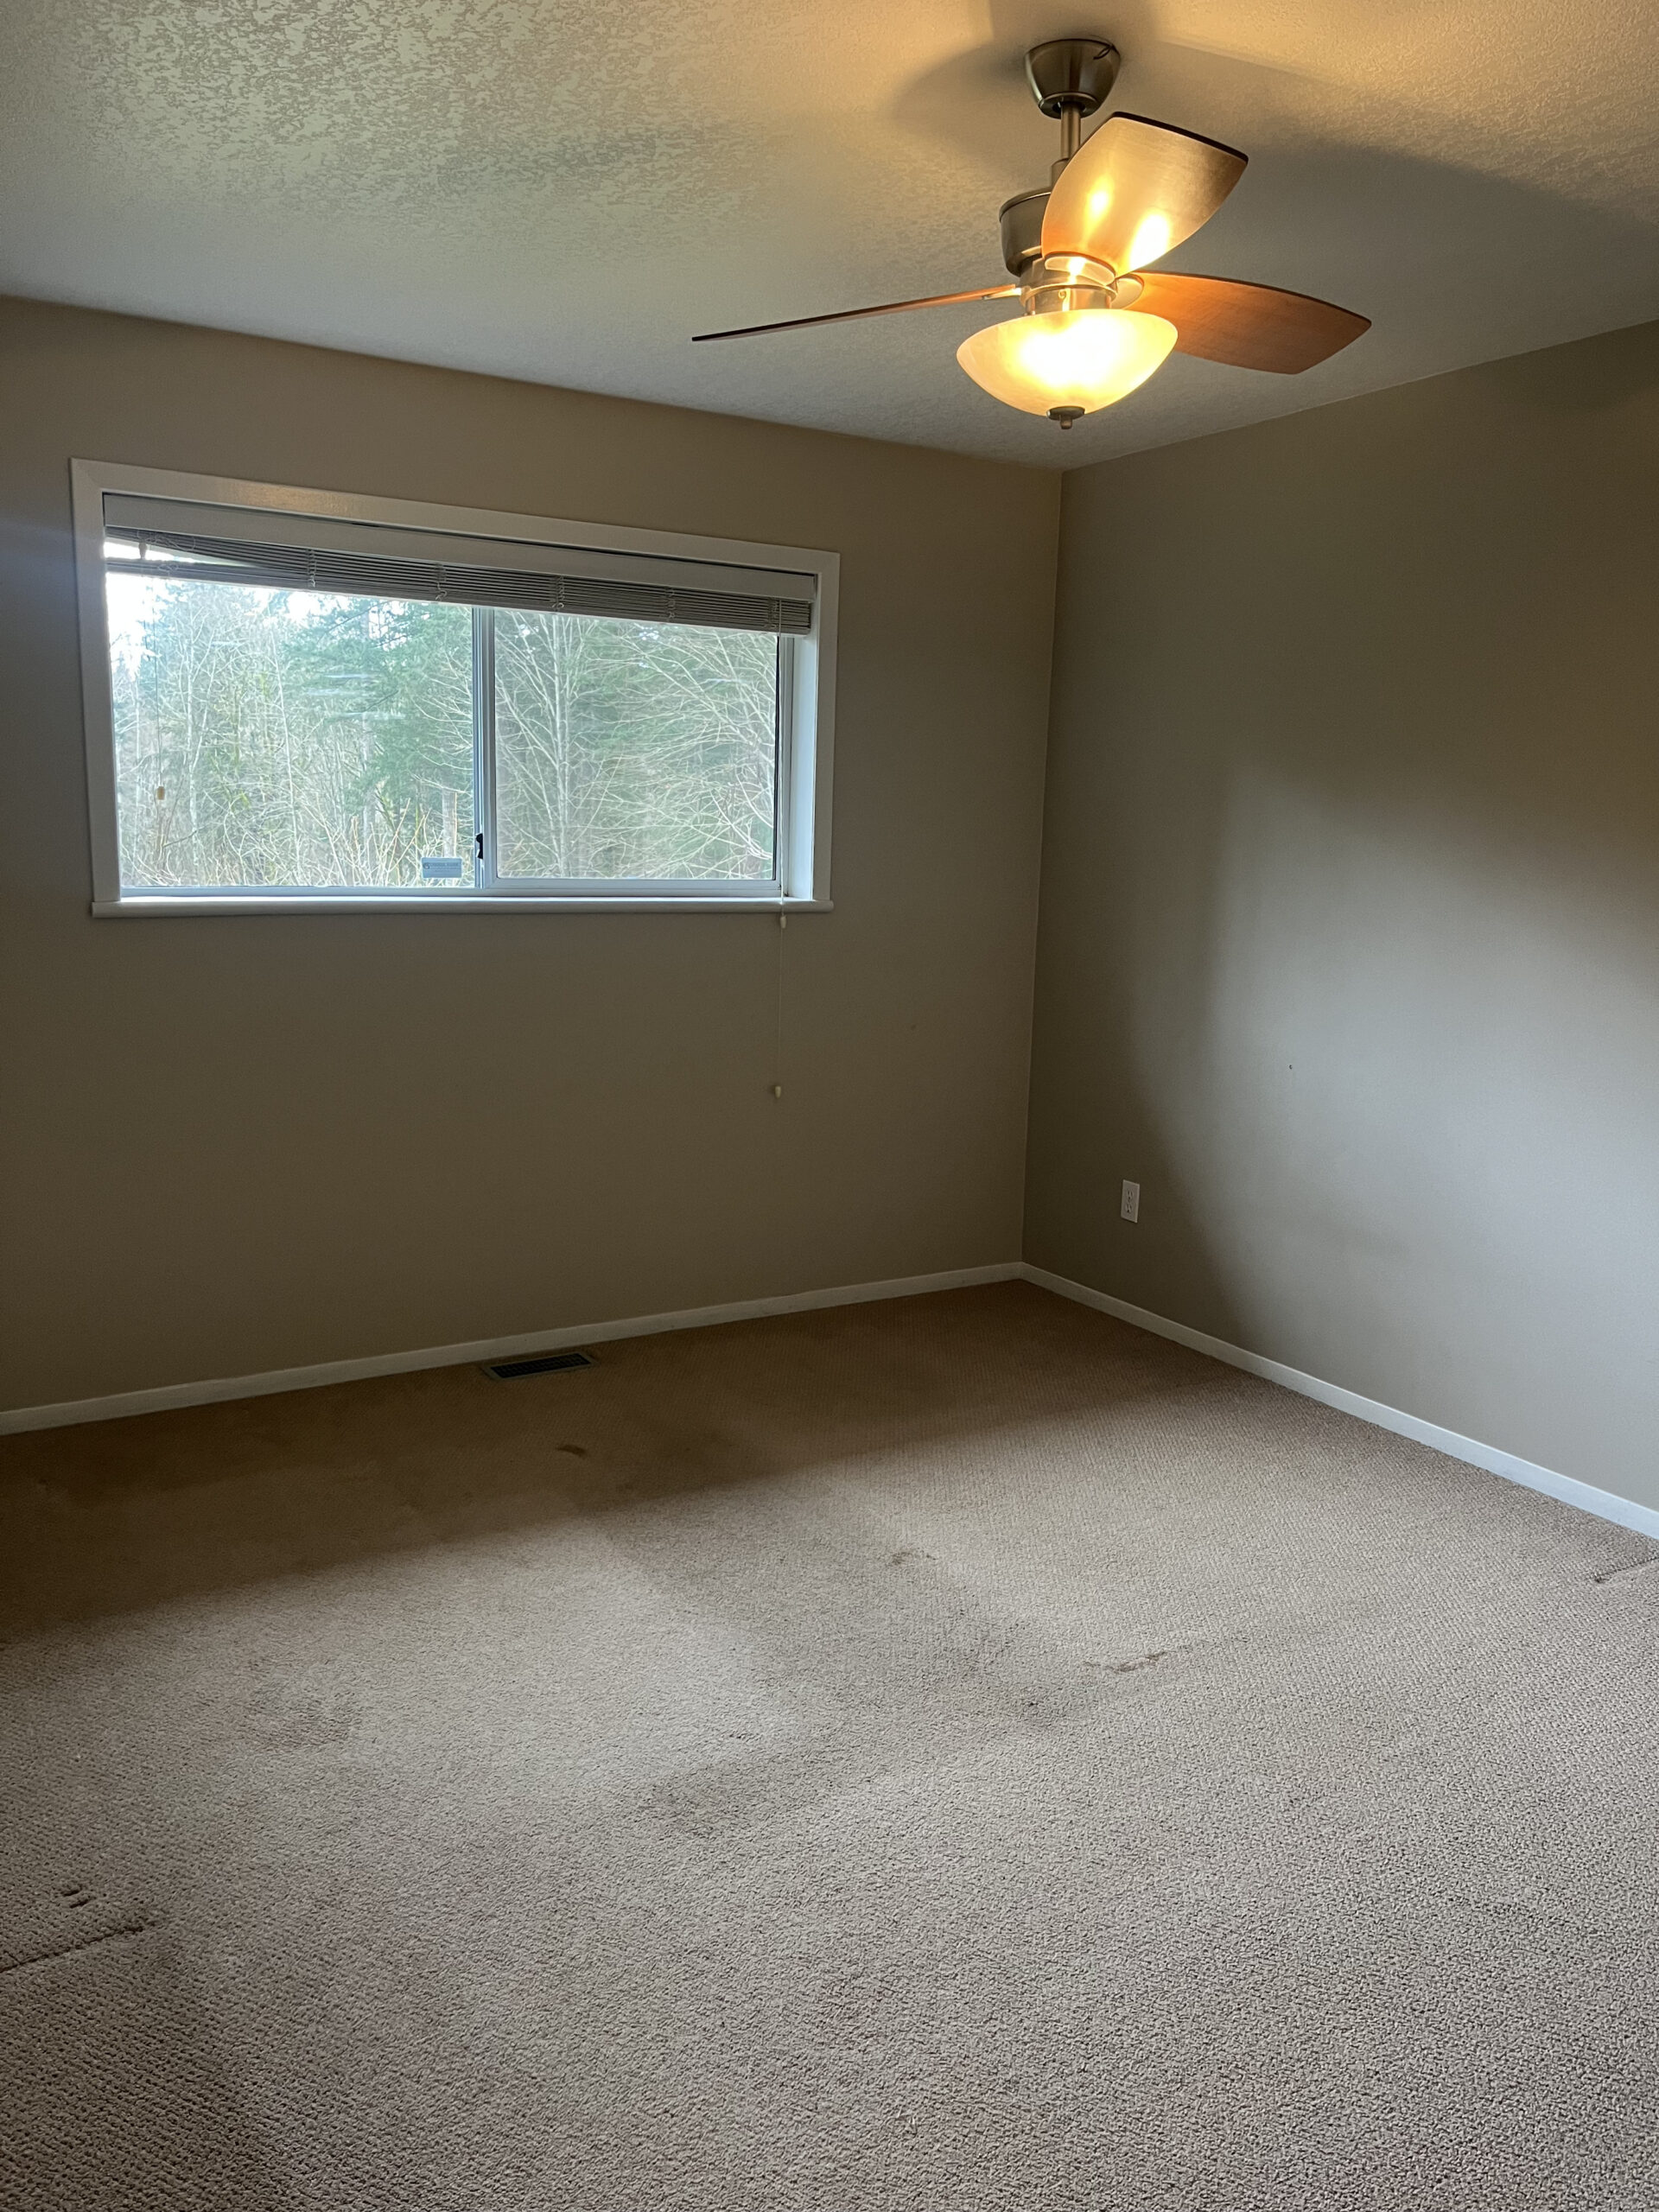
before
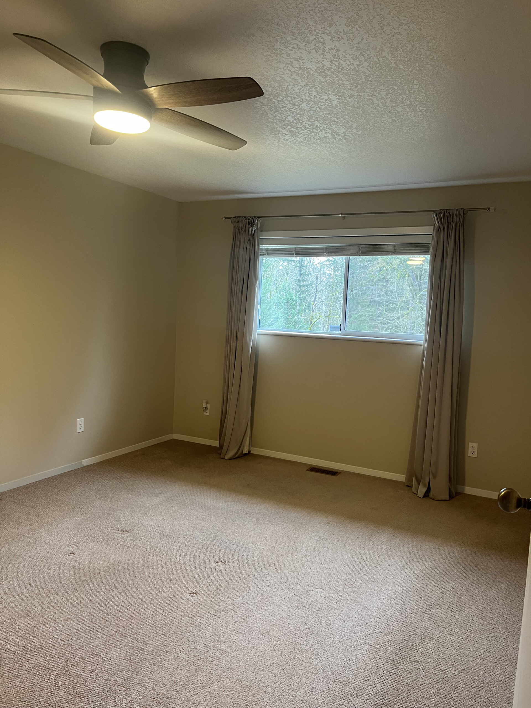
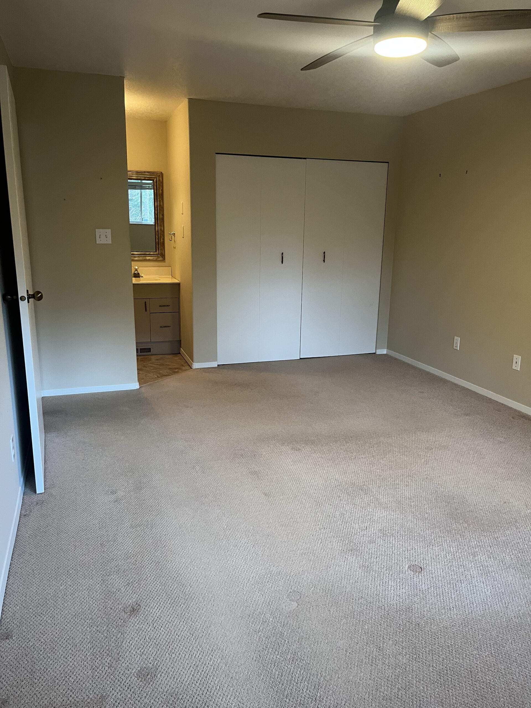
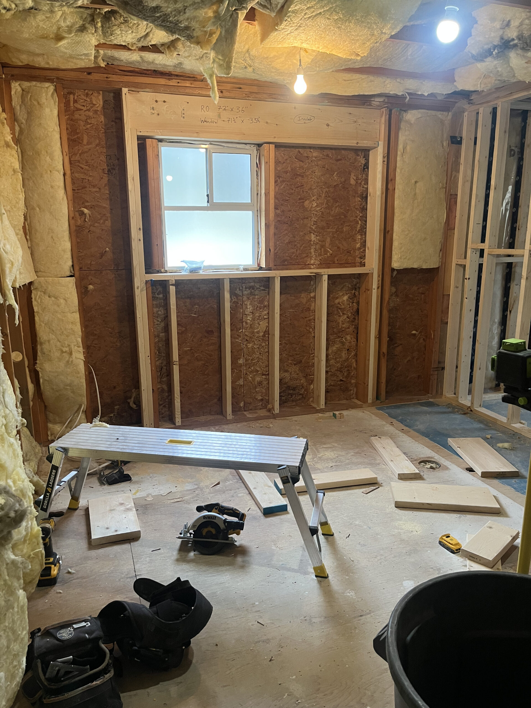
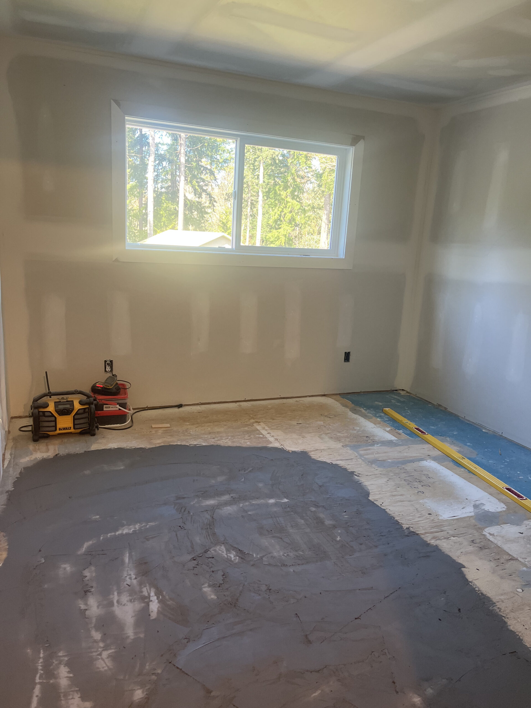
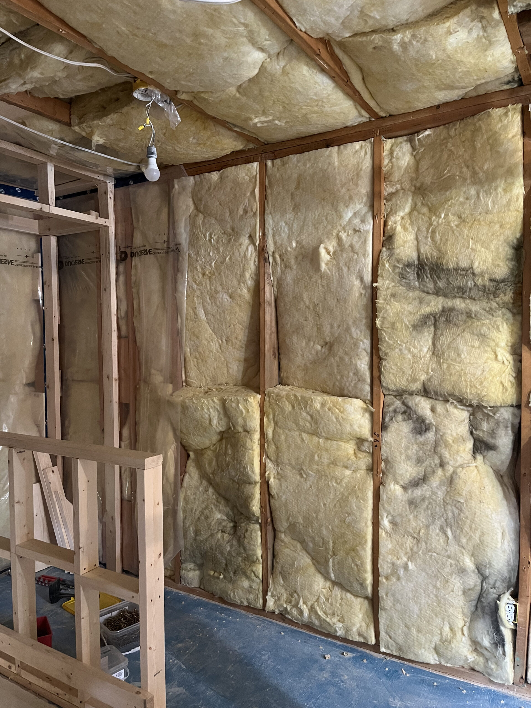
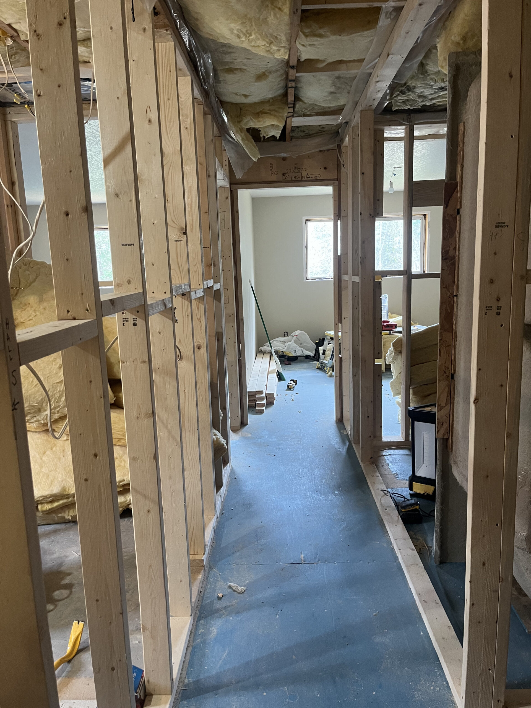
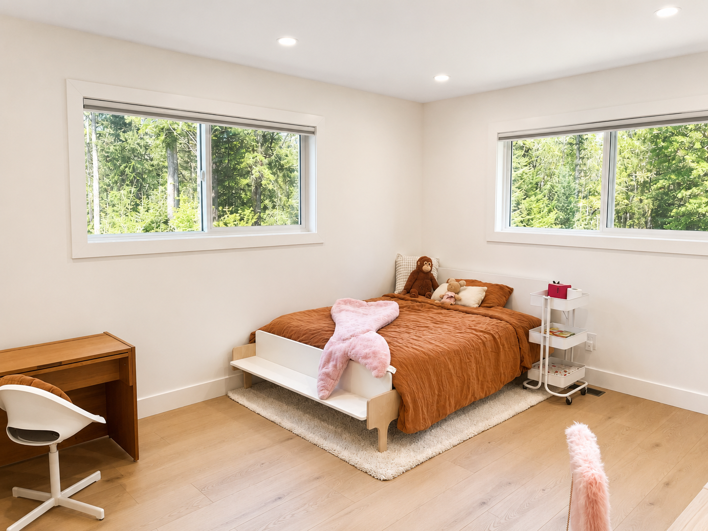
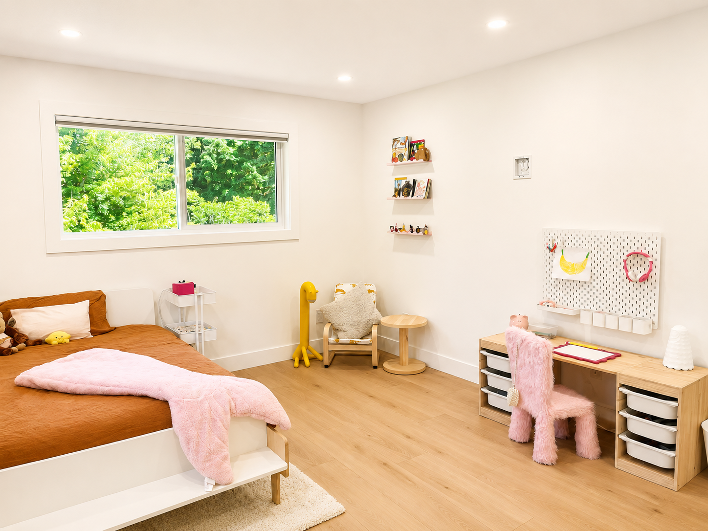
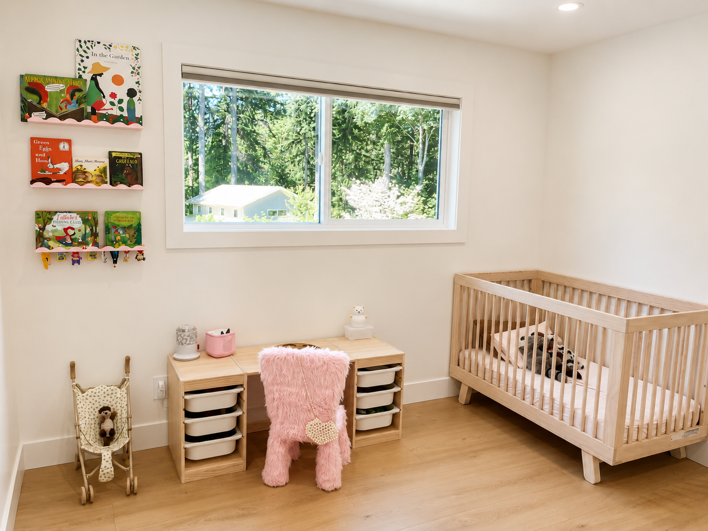
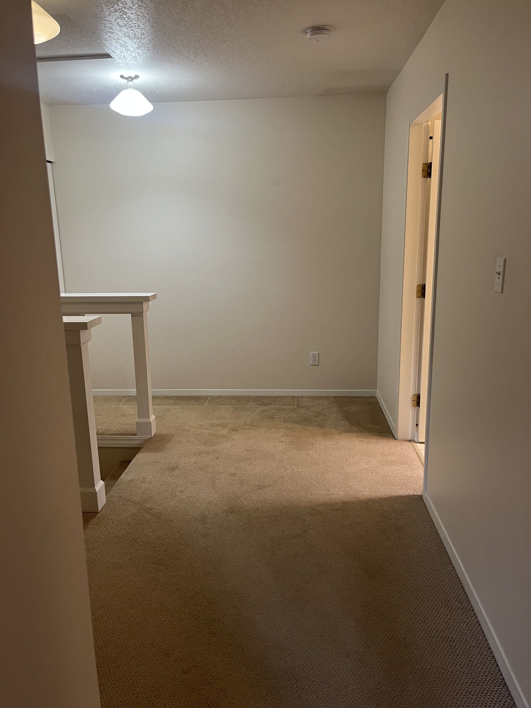
One of the primary goals of the project was transforming an upstairs layout that originally contained two bedrooms and one bathroom into a space that could comfortably accommodate three children. Through careful planning and reconfiguration, walls were removed and added to create a third bedroom while maintaining comfortable room sizes and natural light throughout the upper floor.
02
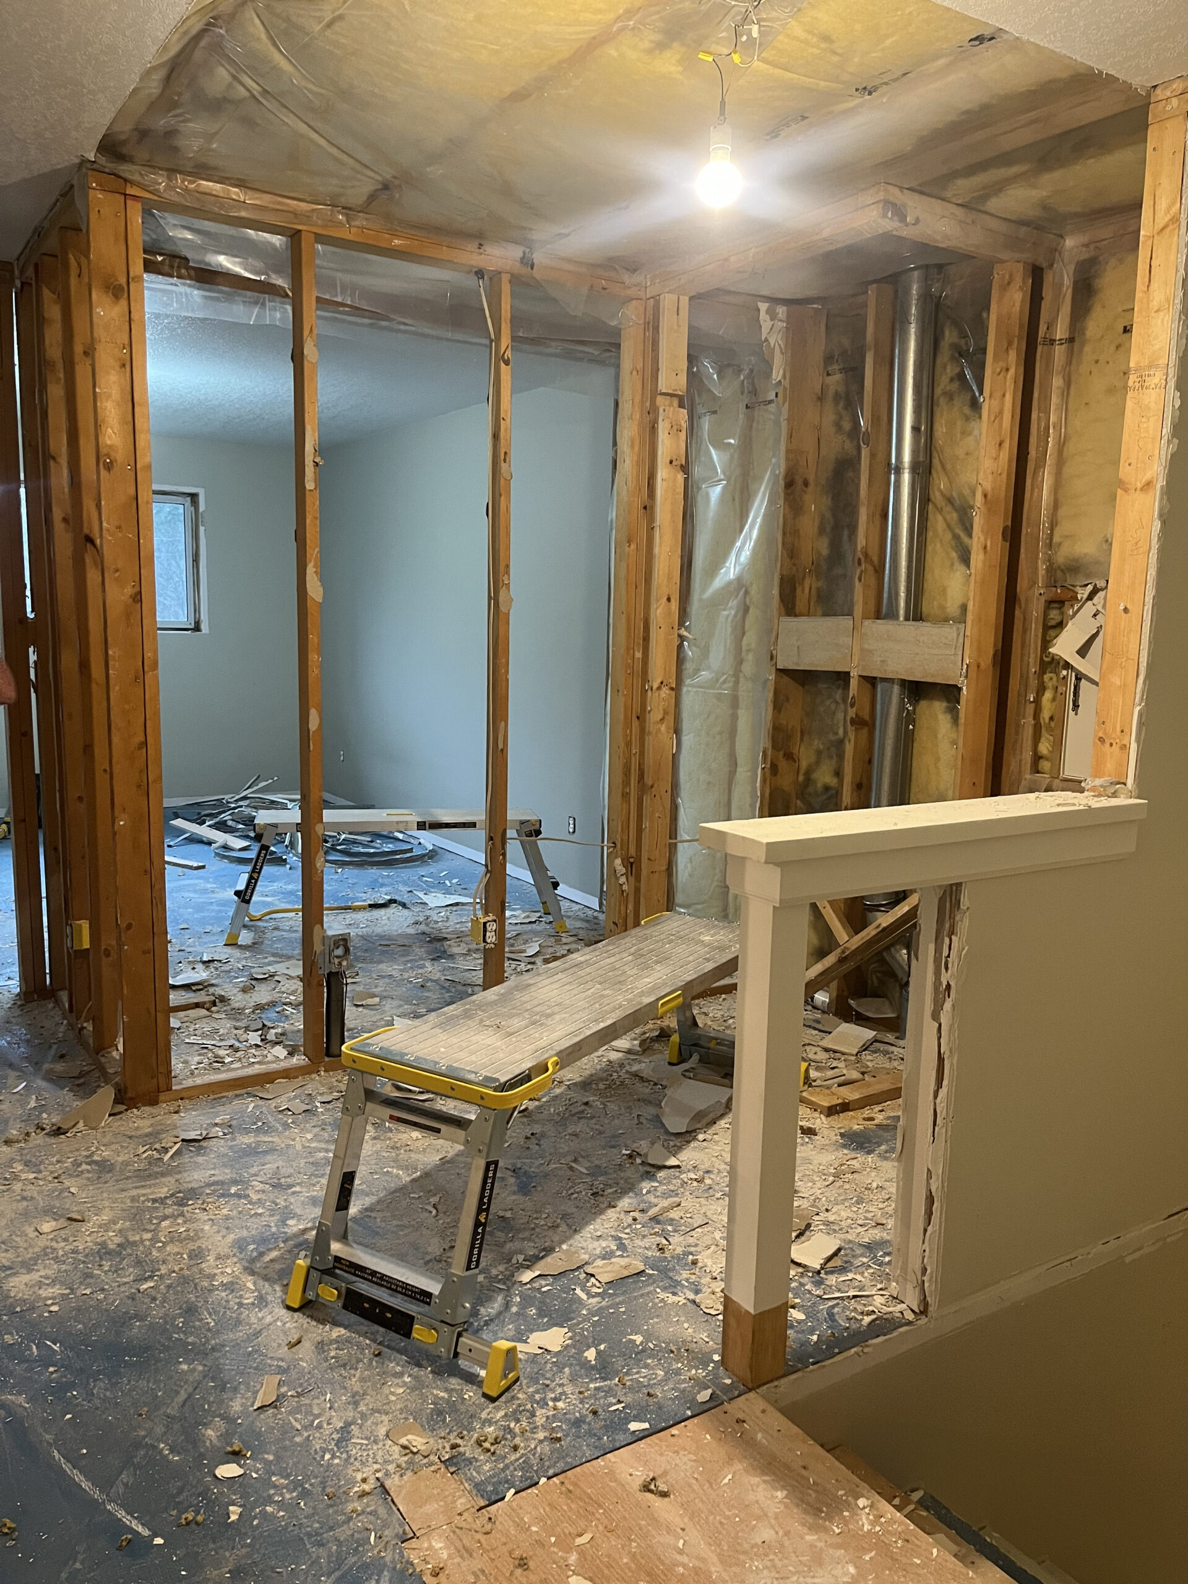
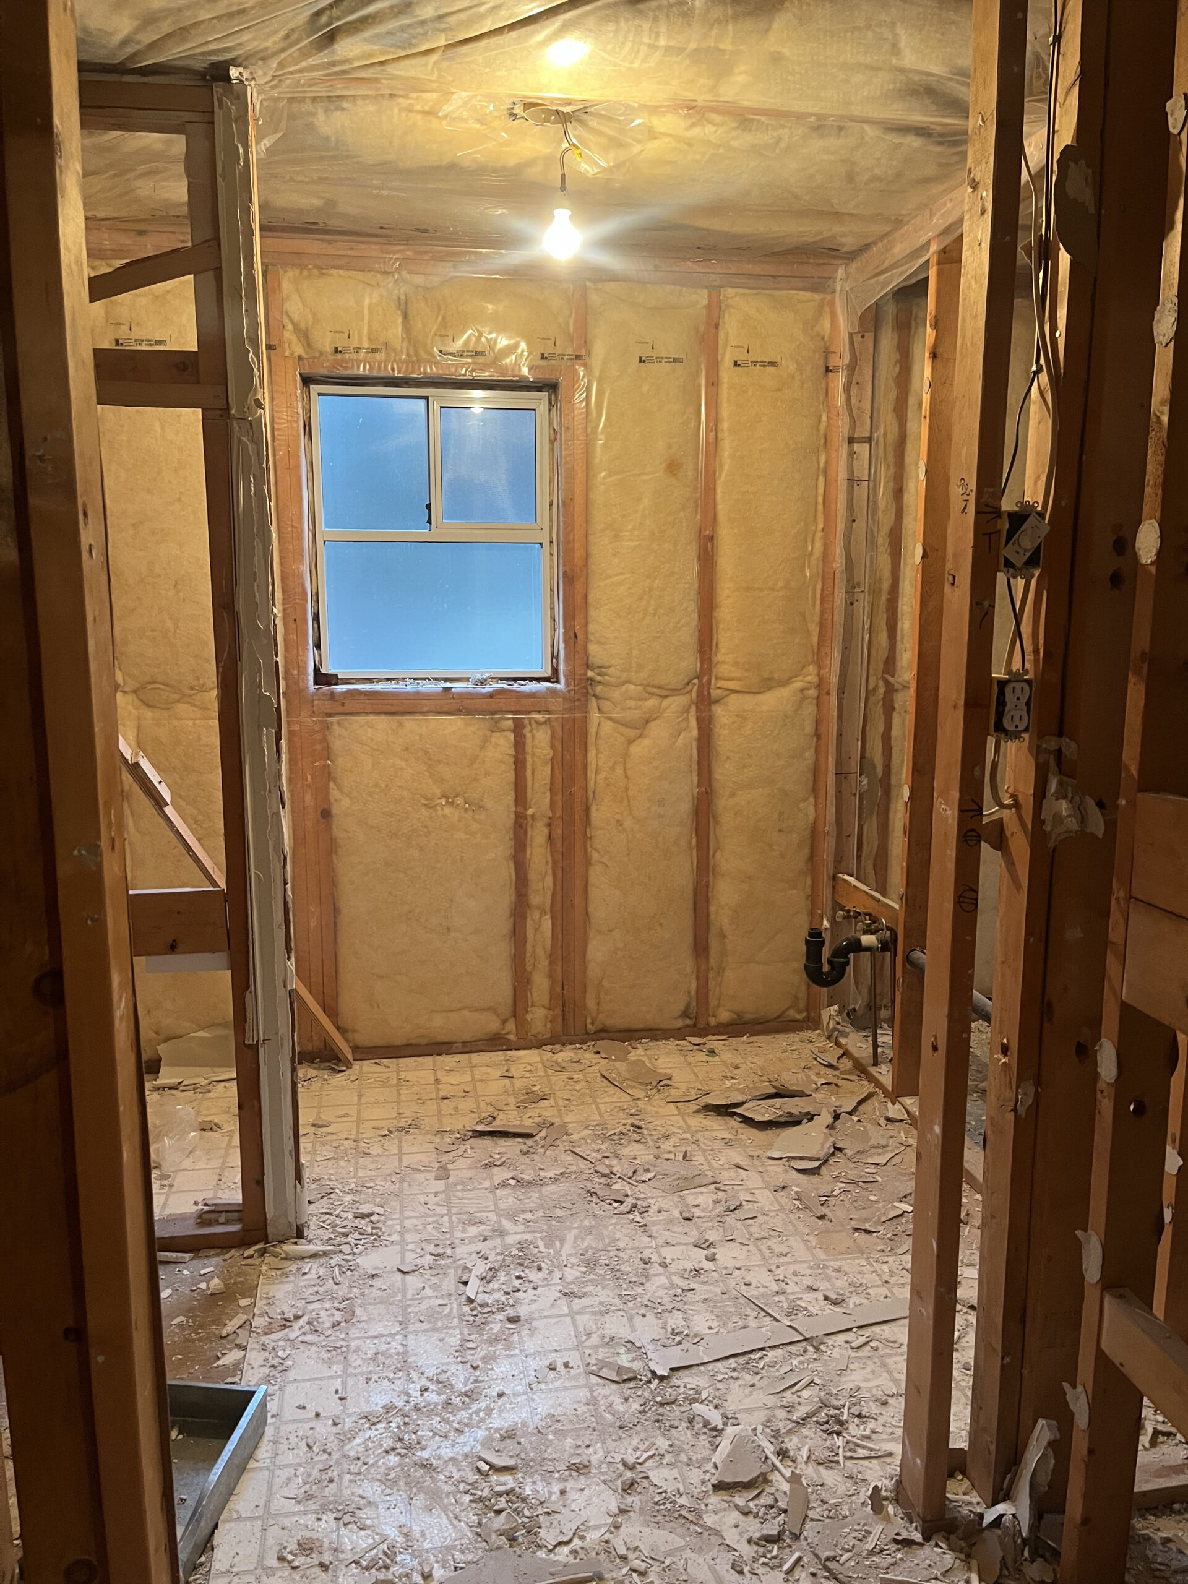
during
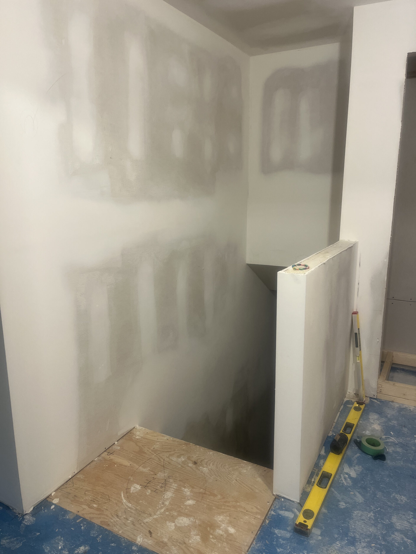
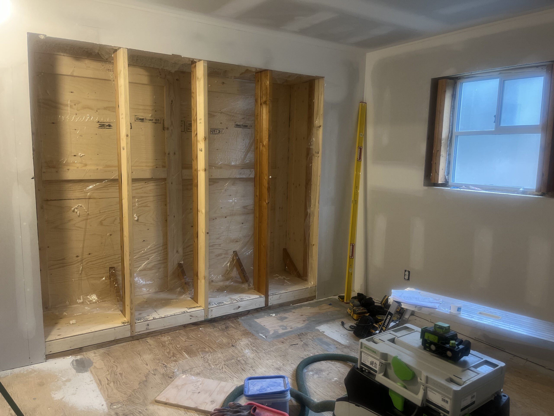
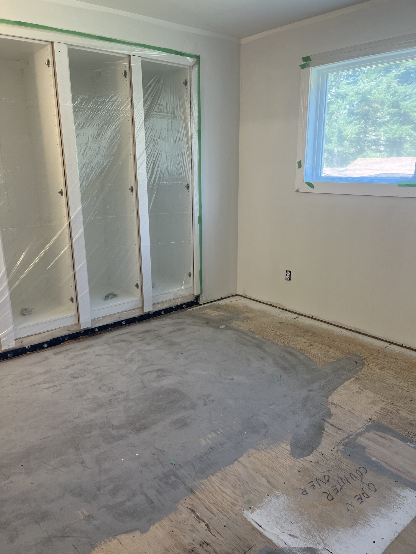
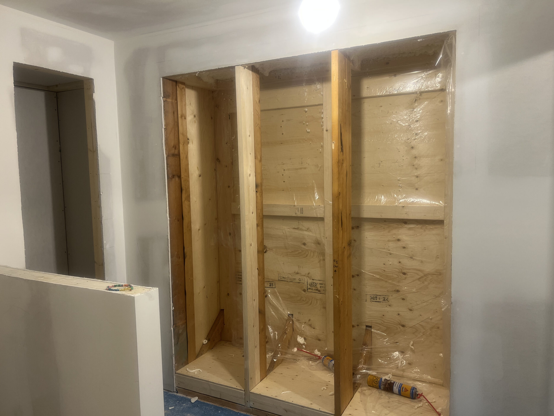
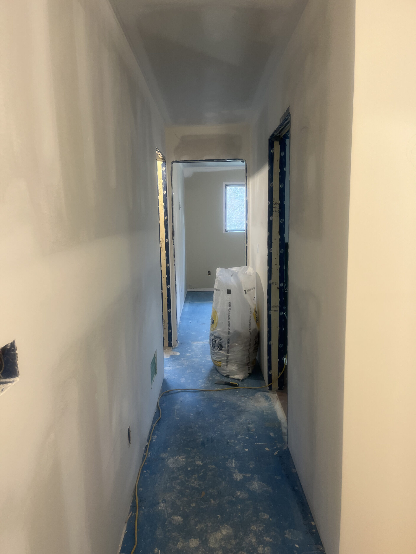
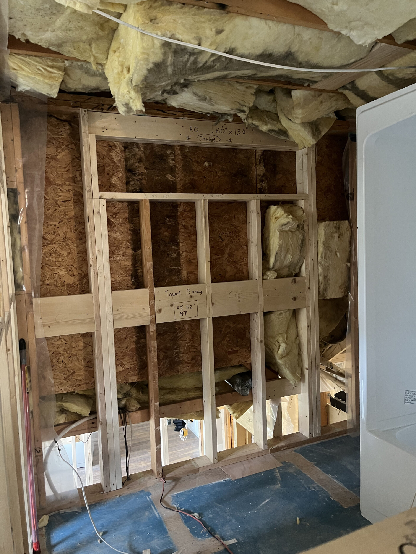
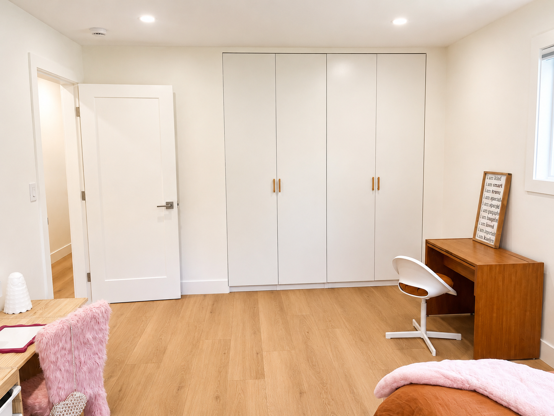
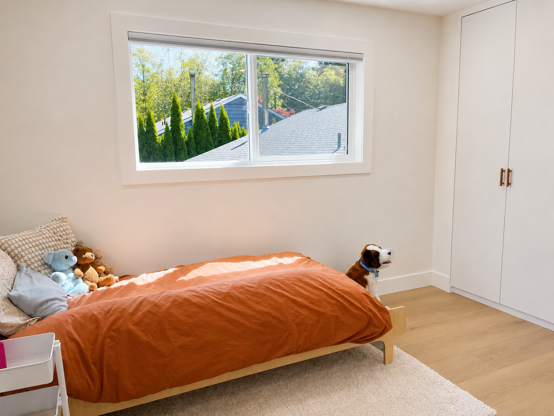
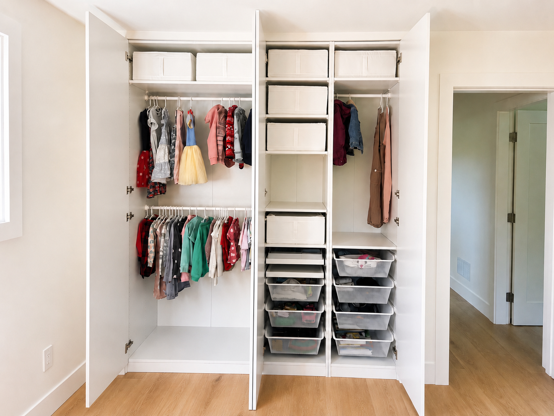
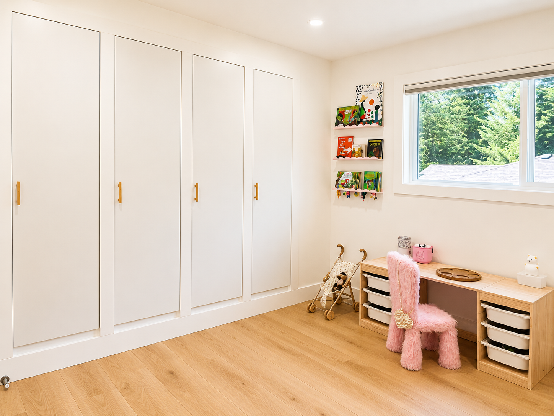
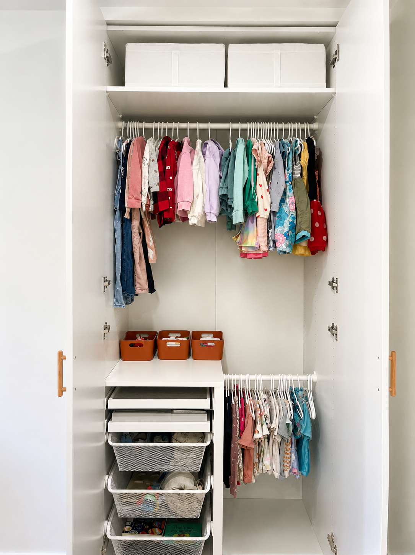
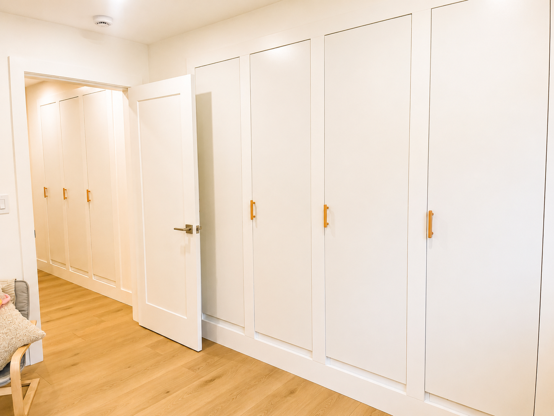
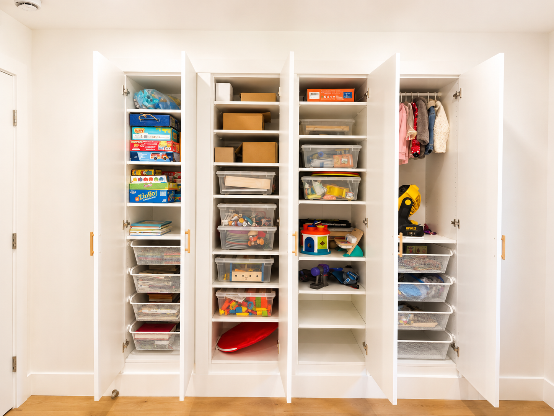
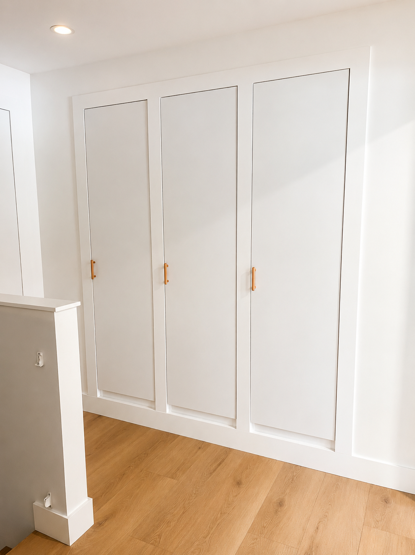
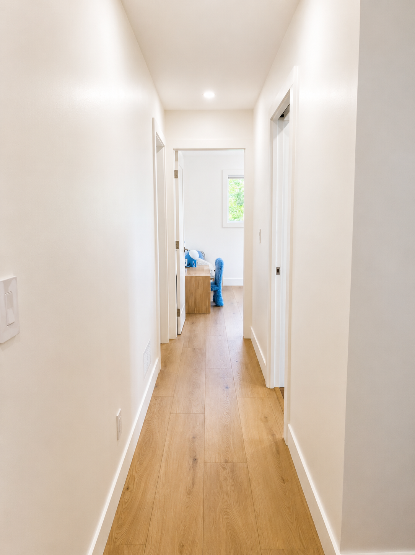
The renovation included a complete rebuild of the upstairs level, featuring new drywall, flooring, trim, doors, windows, lighting, plumbing fixtures, and bathroom finishes. A unique opportunity was discovered within the home’s sloped roofline, allowing us to create valuable storage space behind the walls in both the hallway and one of the children’s rooms. This custom storage solution helped maximize functionality without sacrificing living space.
03
after
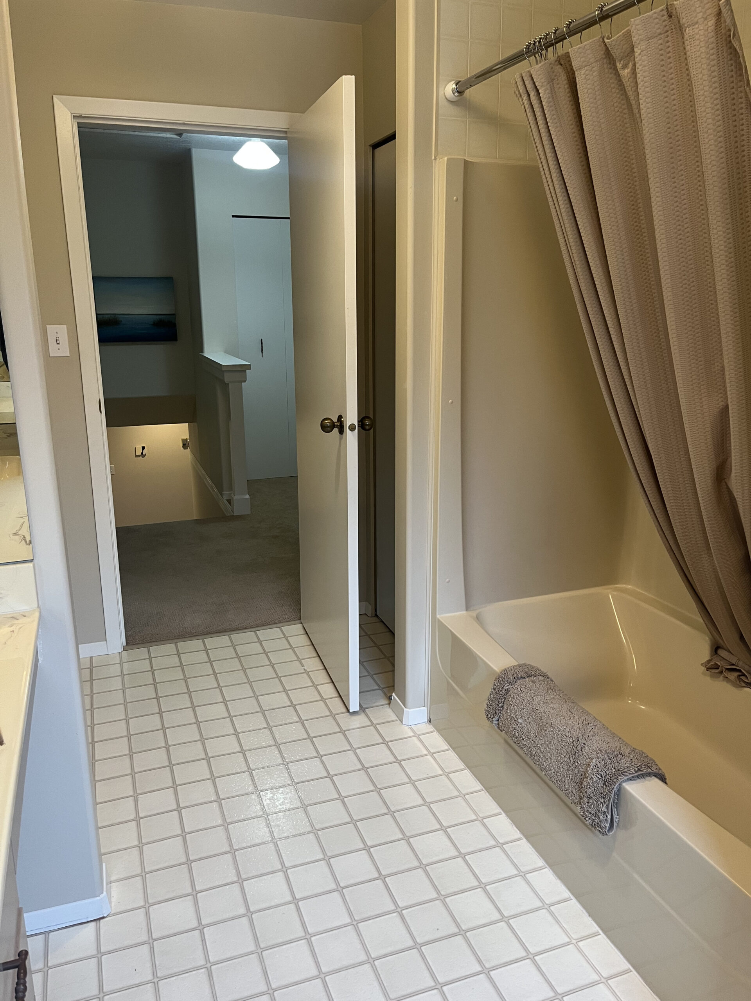
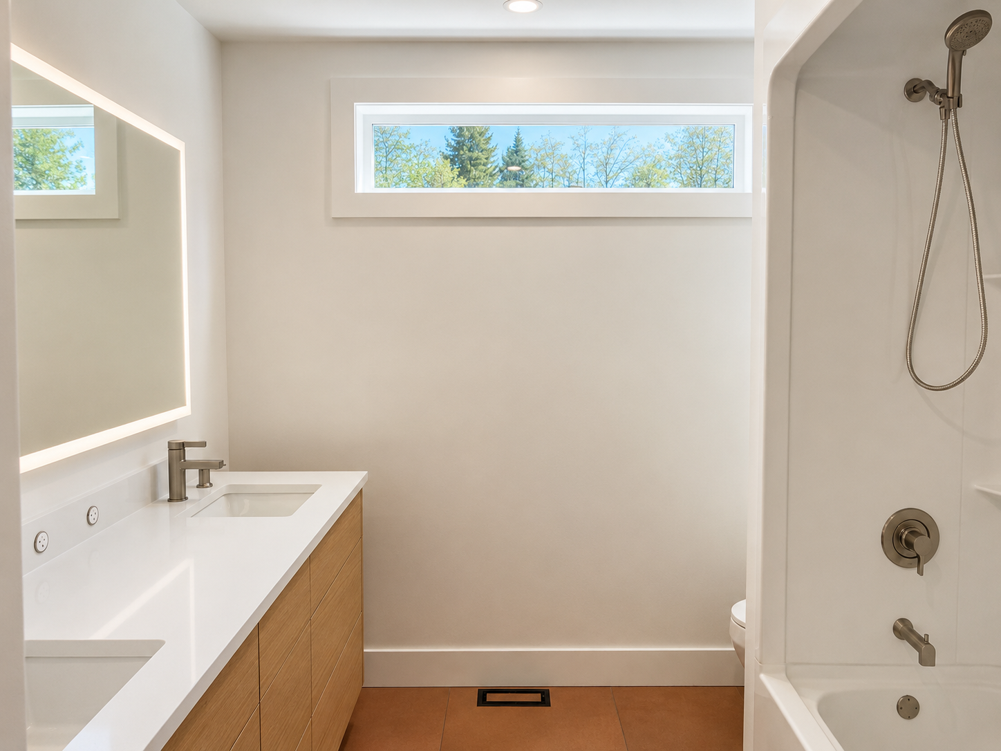
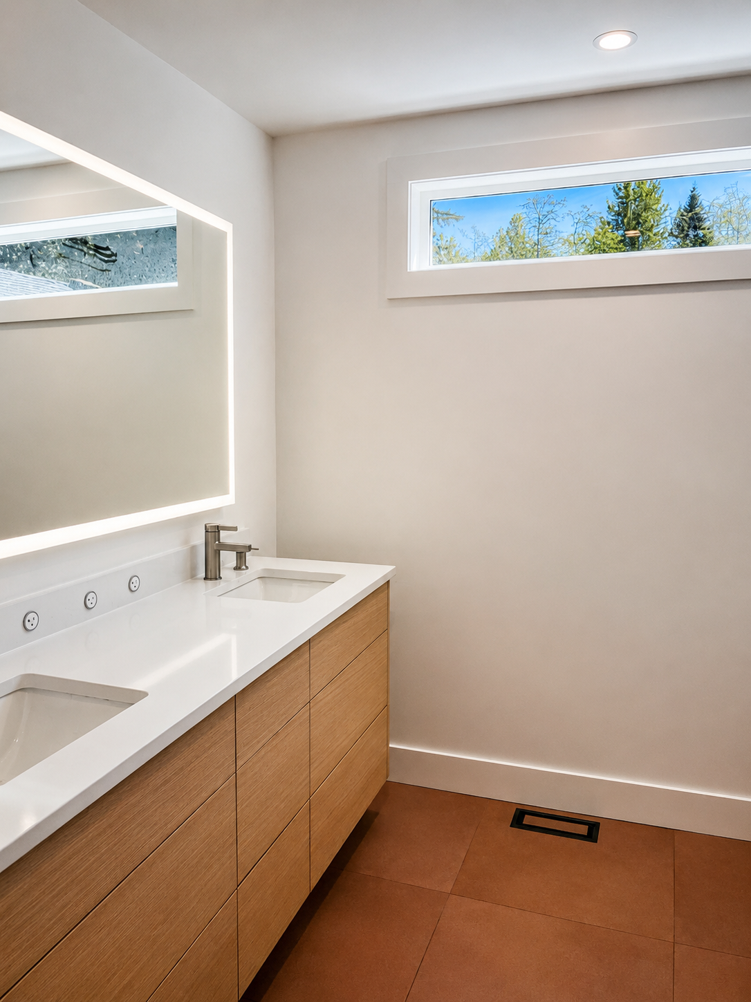
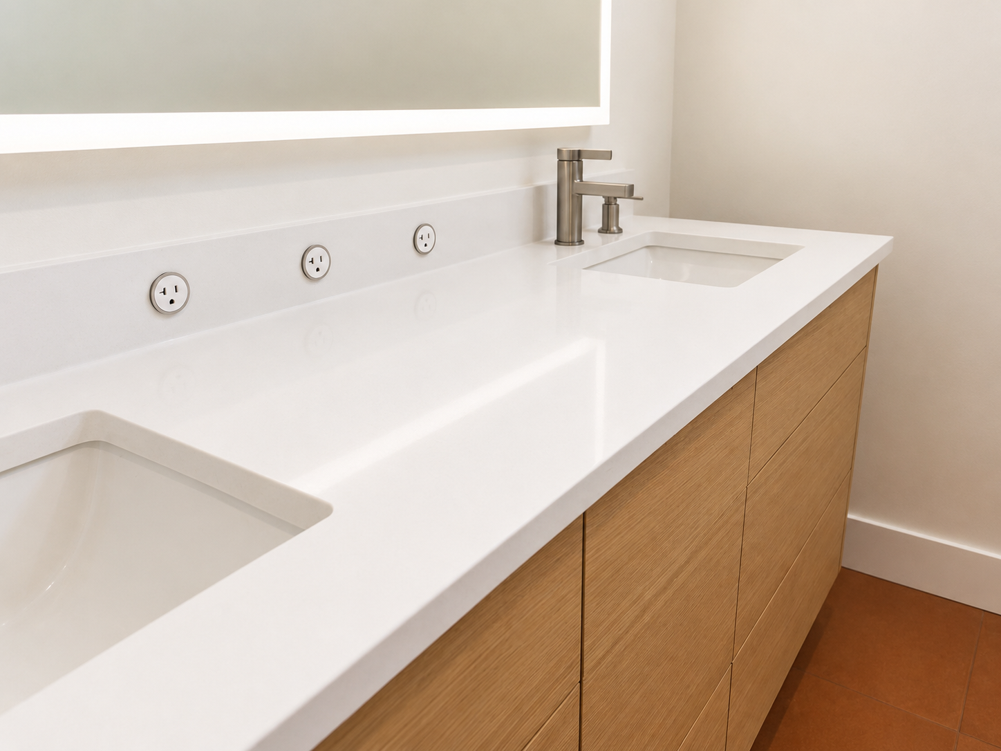
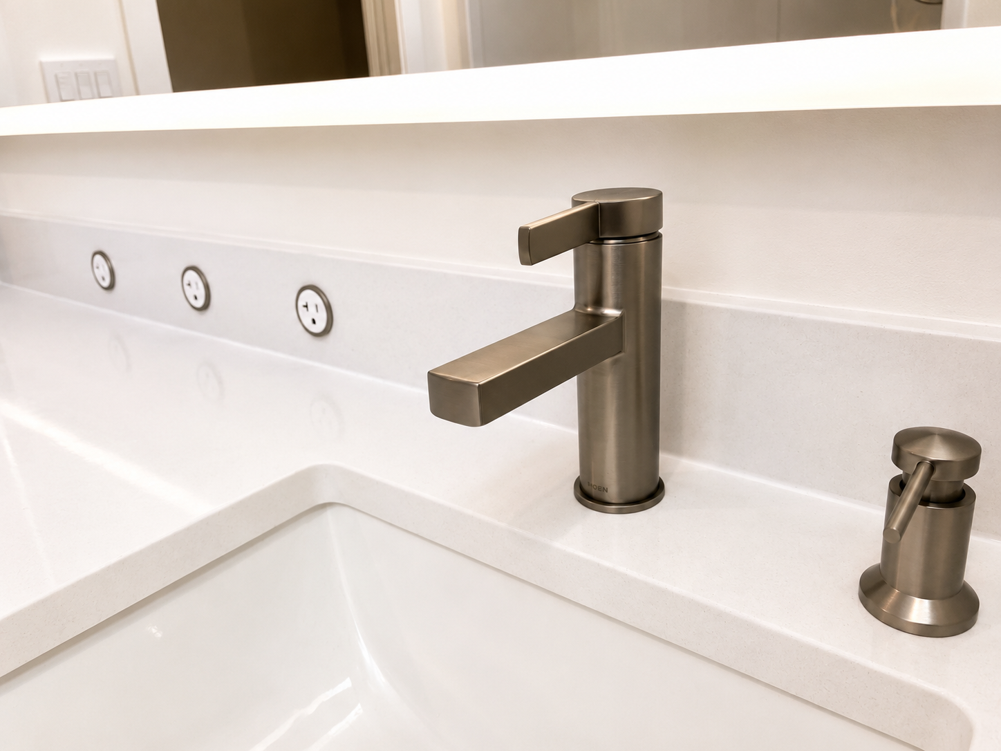
The shared family bathroom was completely updated with a white oak vanity, quartz countertops, durable tile finishes, and modern fixtures selected for both style and everyday practicality. Special attention was also given to the children’s bedrooms, including the installation of fully blackout window coverings to create comfortable sleep environments.
The finished result is a bright, organized, and highly functional upper floor that provides each child with their own space while giving the family the storage and flexibility needed for everyday life.
Project highlights
• Three Children’s Bedrooms
• Shared Family Bathroom Remodel
• Layout Reconfigured from Two Bedrooms to Three
• Custom Storage Built into Existing Roofline Space
• White Oak Veneer Bathroom Vanity
• Quartz Countertops
• New Tile & Bathroom Fixtures
• New Windows, Doors & Trim
• New Flooring Throughout
• Updated Plumbing & Lighting
• Blackout Window Coverings in Children’s Rooms
• Improved Organization & Storage Solutions
• Family-Focused Design
• Warm, Cohesive Interior Finishes