Whole Home Remodel
Contemporary
transitional
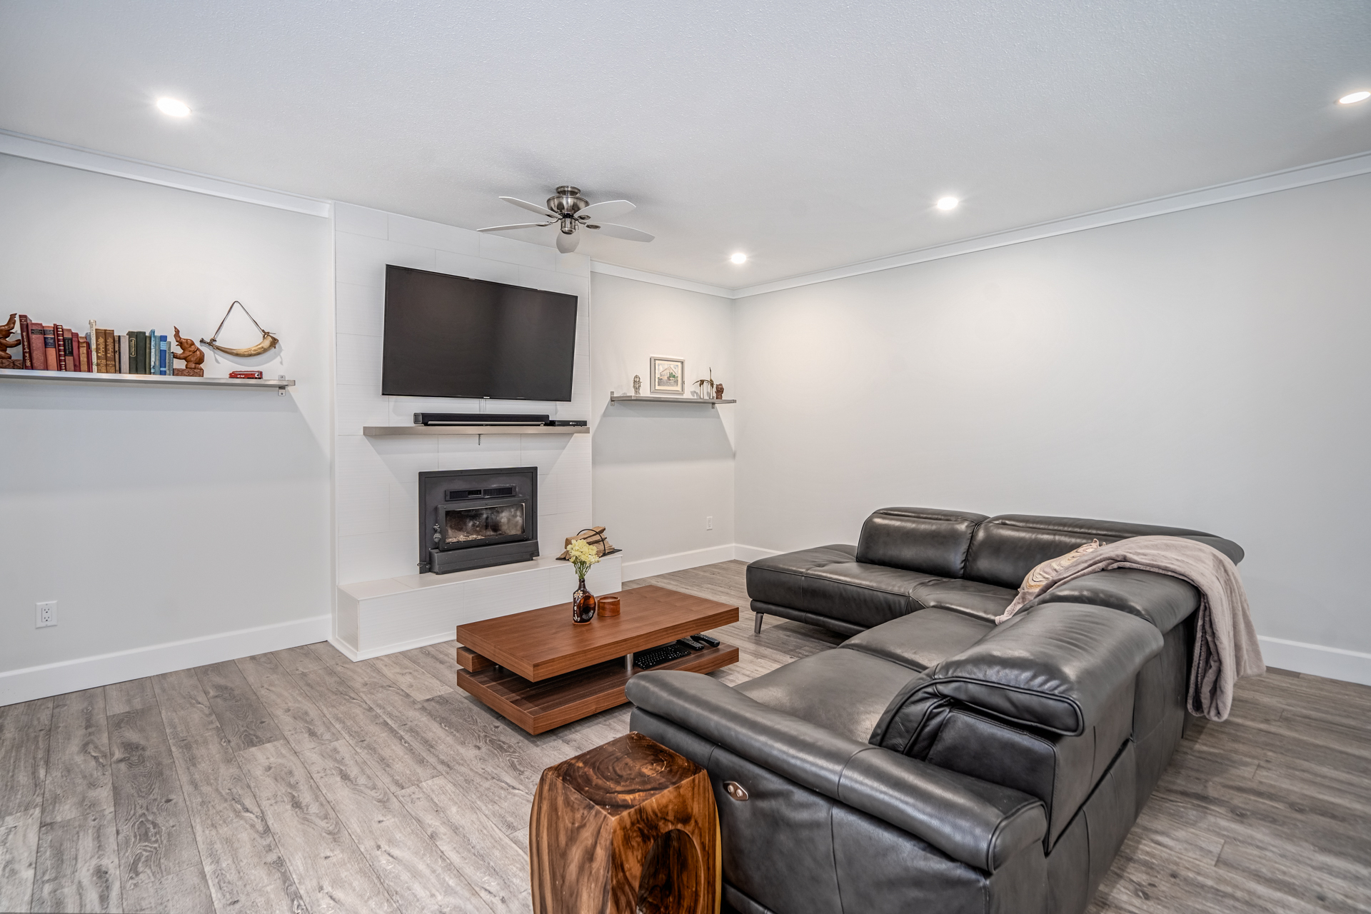
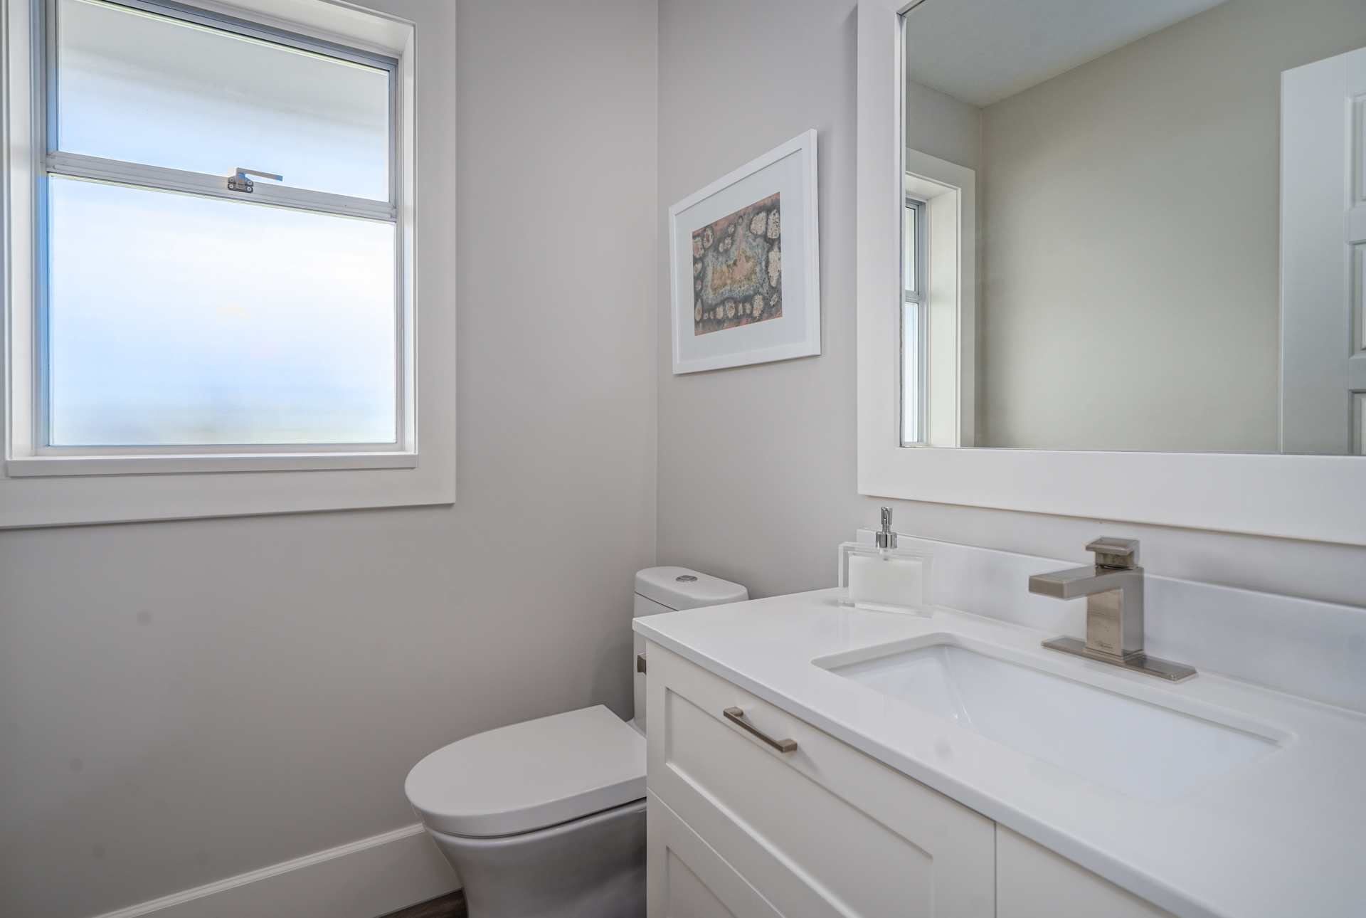
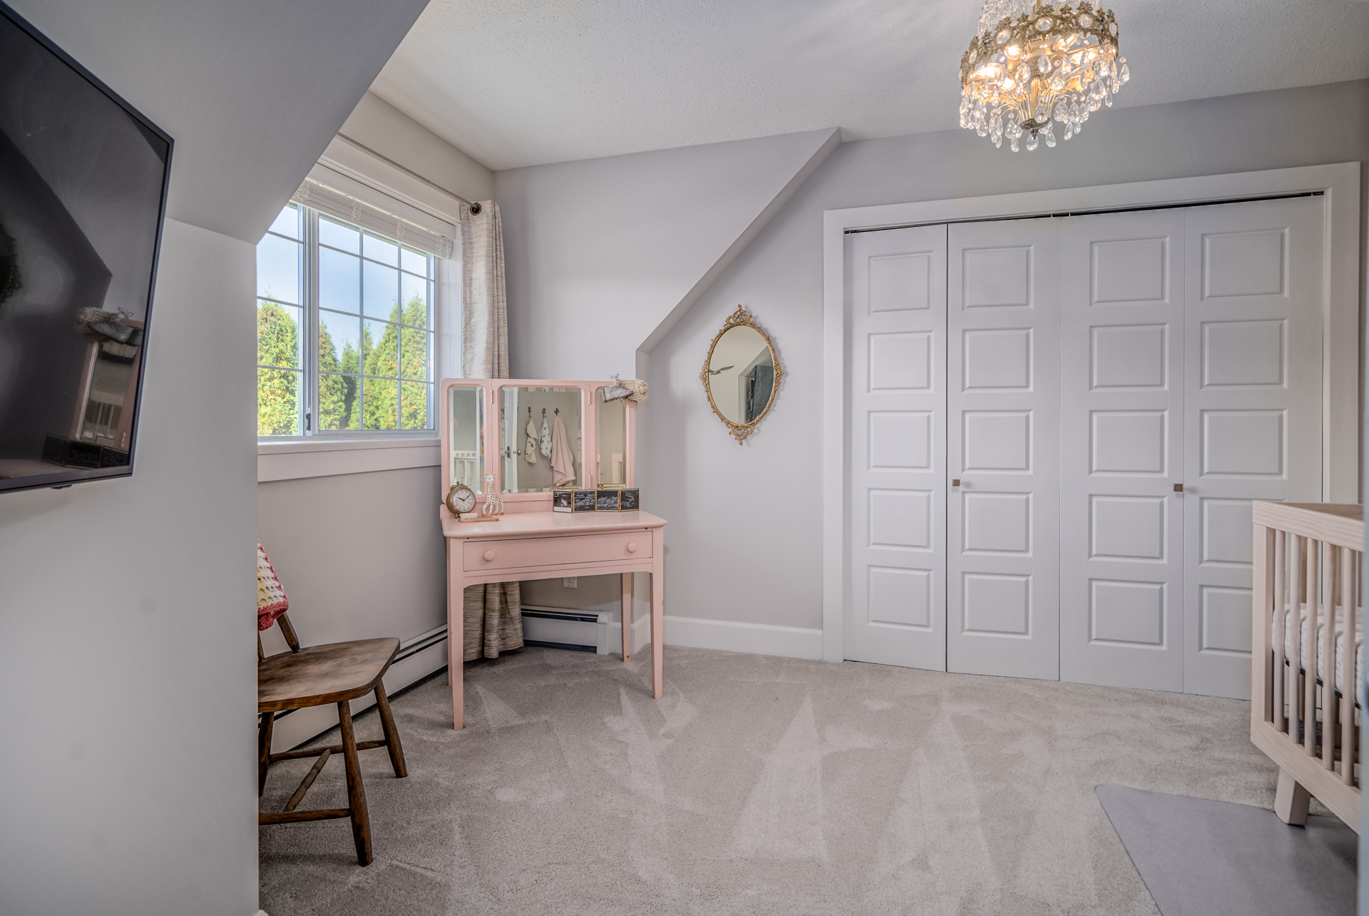
This whole home renovation was designed around a clear goal: create a bright, updated, and inviting home while making thoughtful decisions about where renovation dollars would have the greatest impact. Preparing the property for sale, the homeowners wanted a refreshed and cohesive look throughout the home without exceeding their renovation budget.
Whole Home Remodel
Contemporary
transitional
This whole home renovation was designed around a clear goal: create a bright, updated, and inviting home while making thoughtful decisions about where renovation dollars would have the greatest impact. Preparing the property for sale, the homeowners wanted a refreshed and cohesive look throughout the home without exceeding their renovation budget.
01
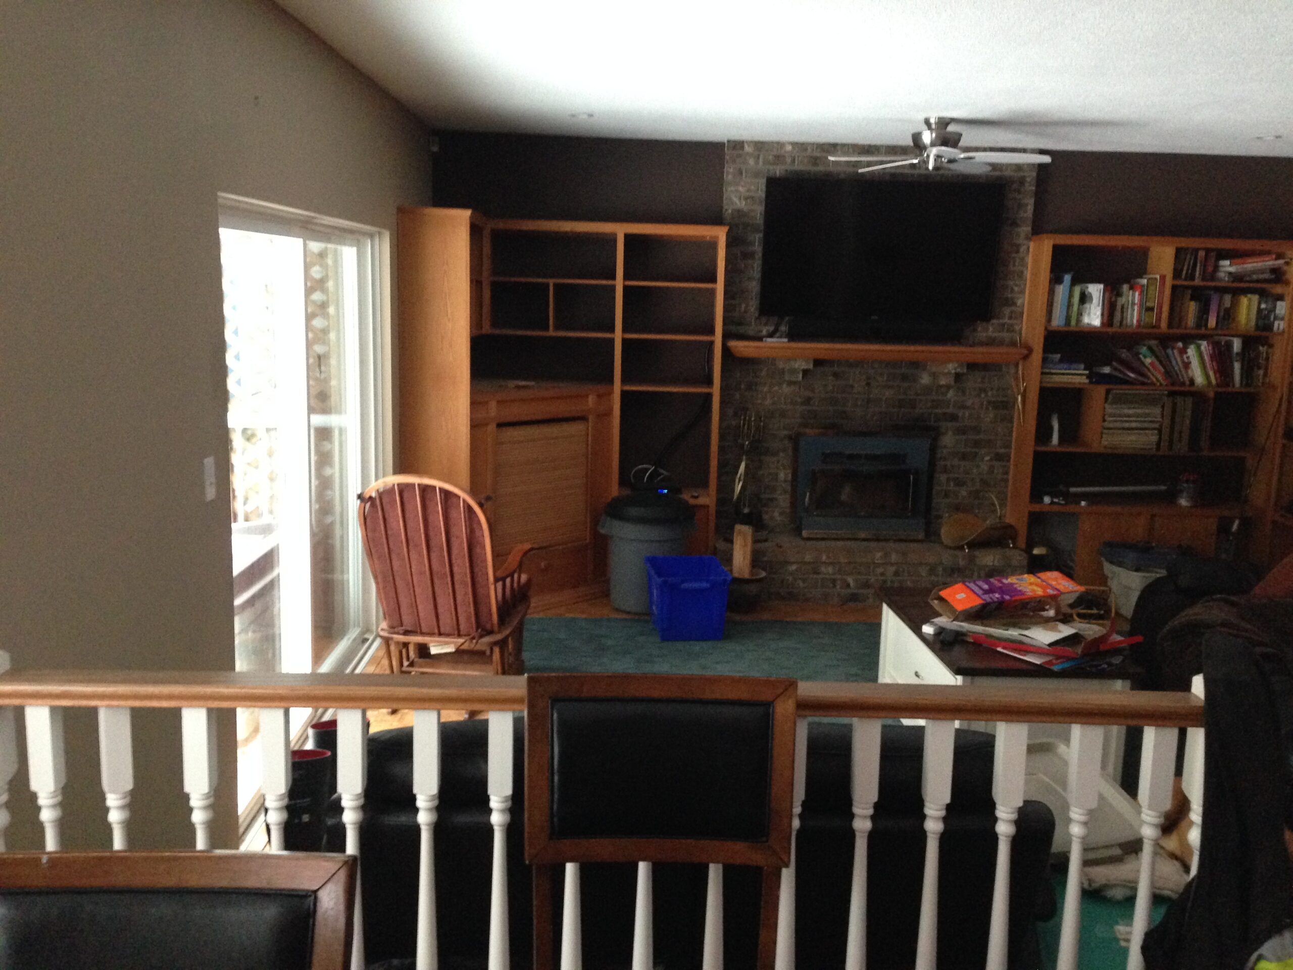
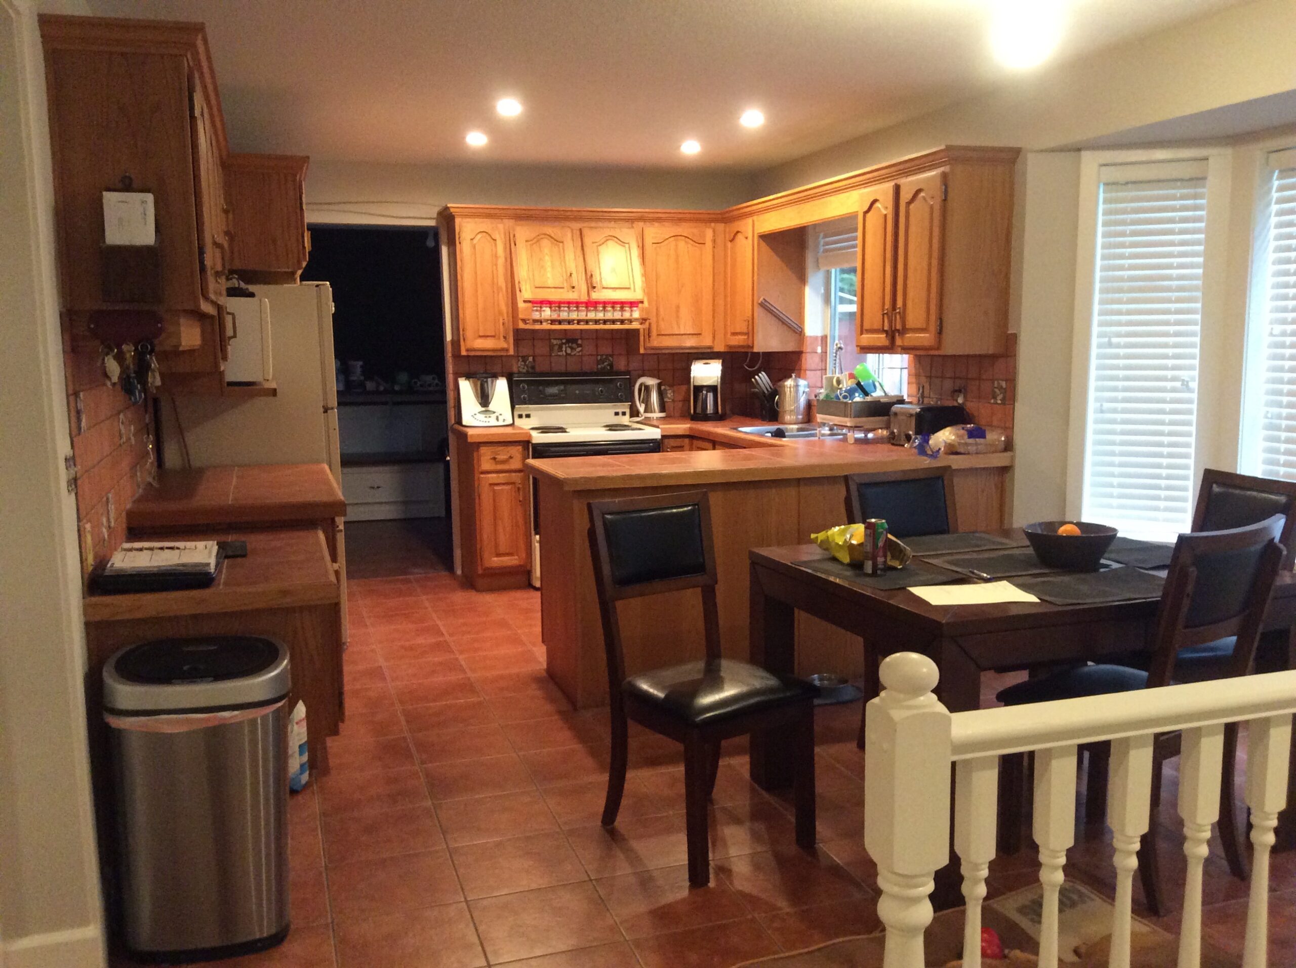
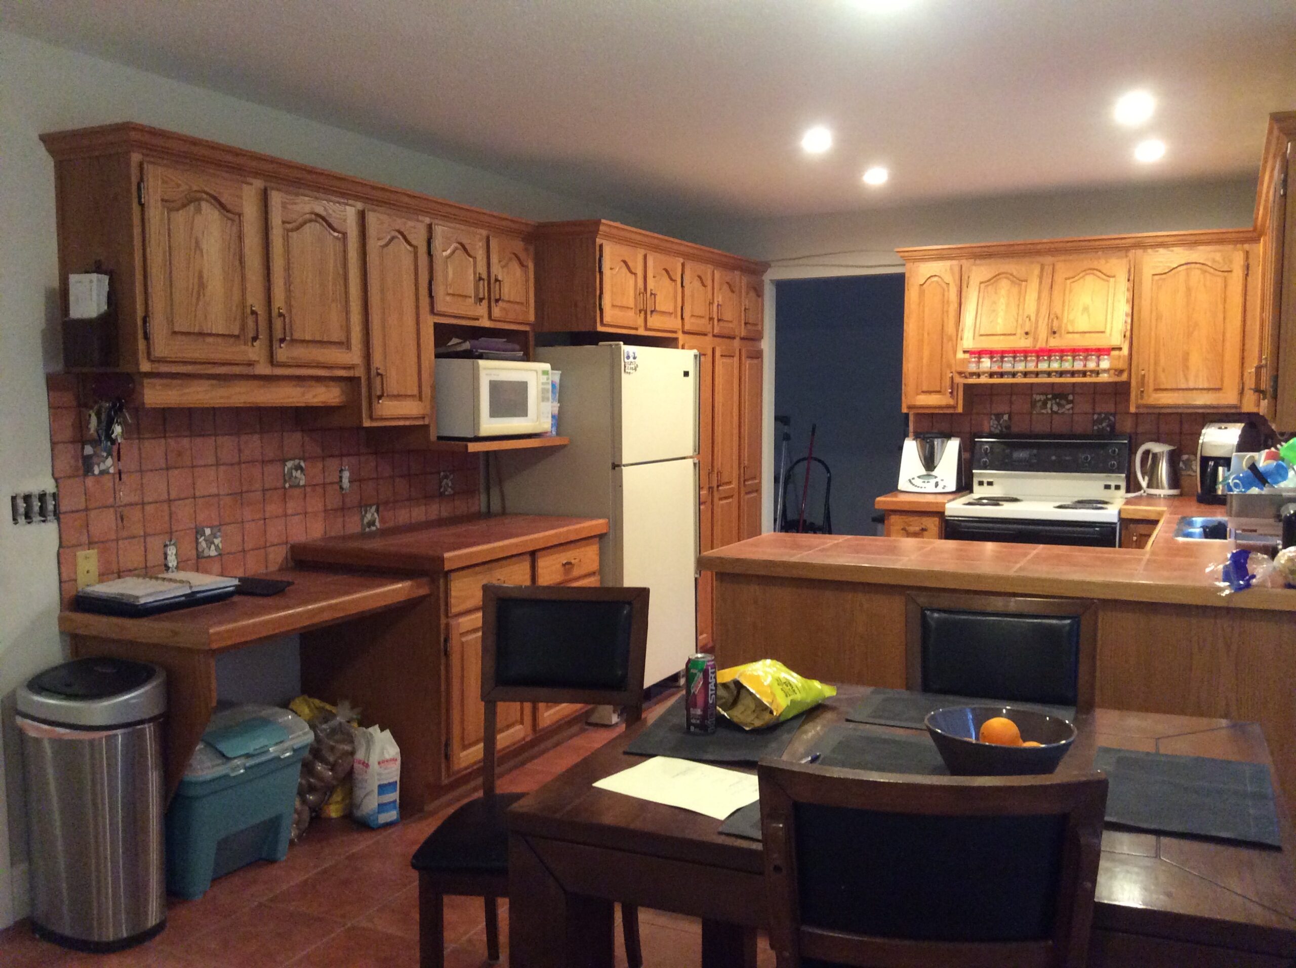
before
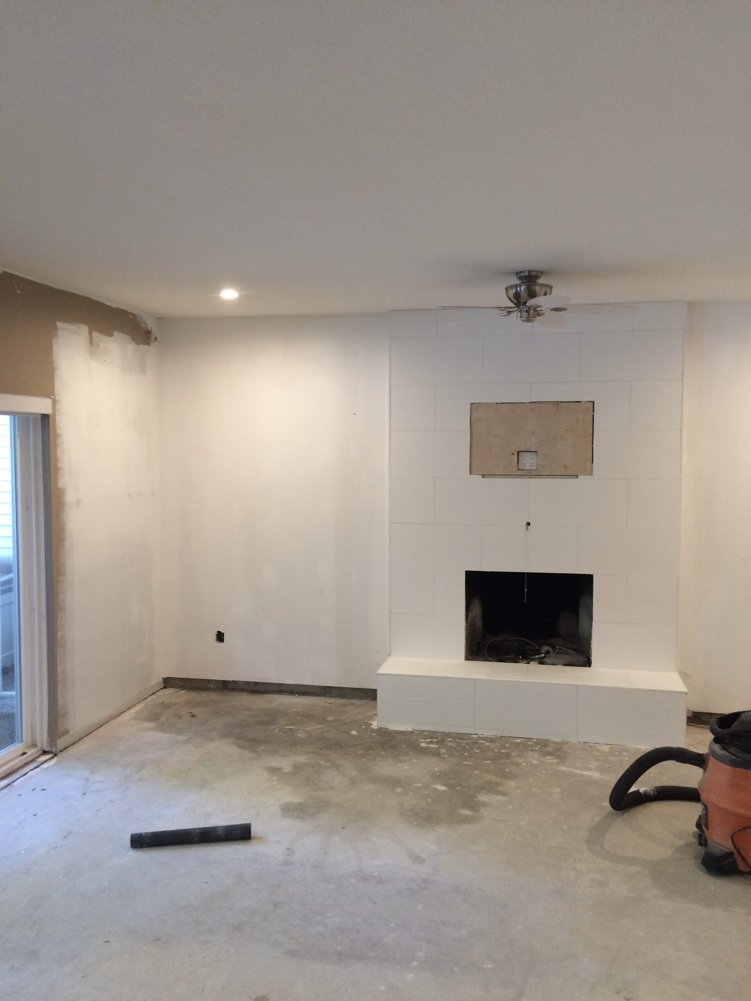
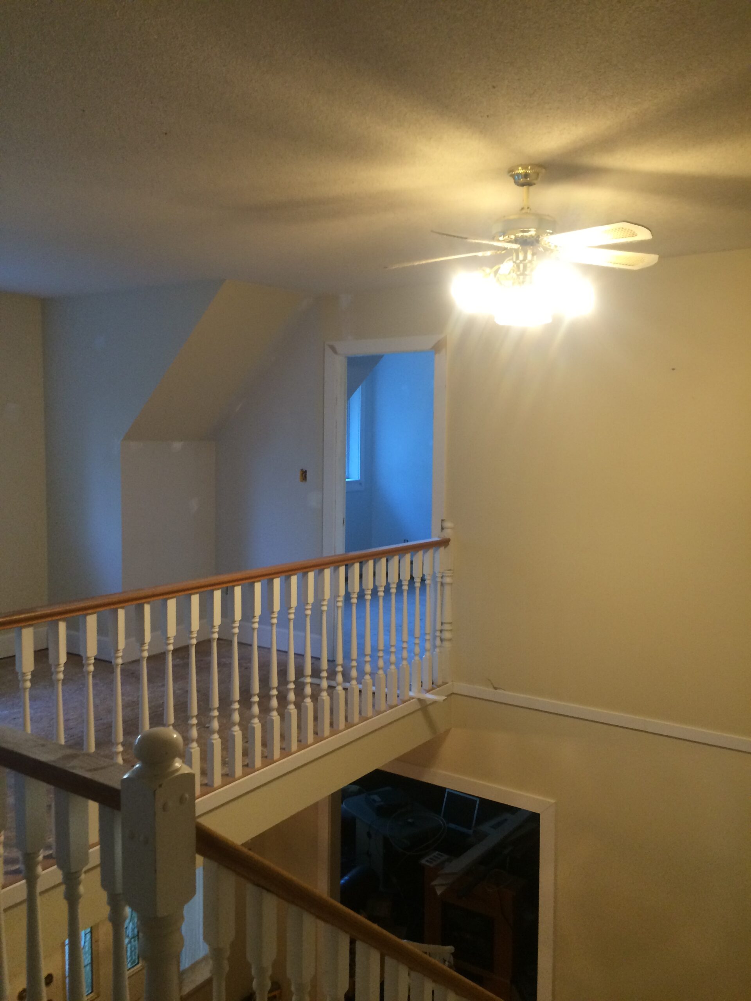
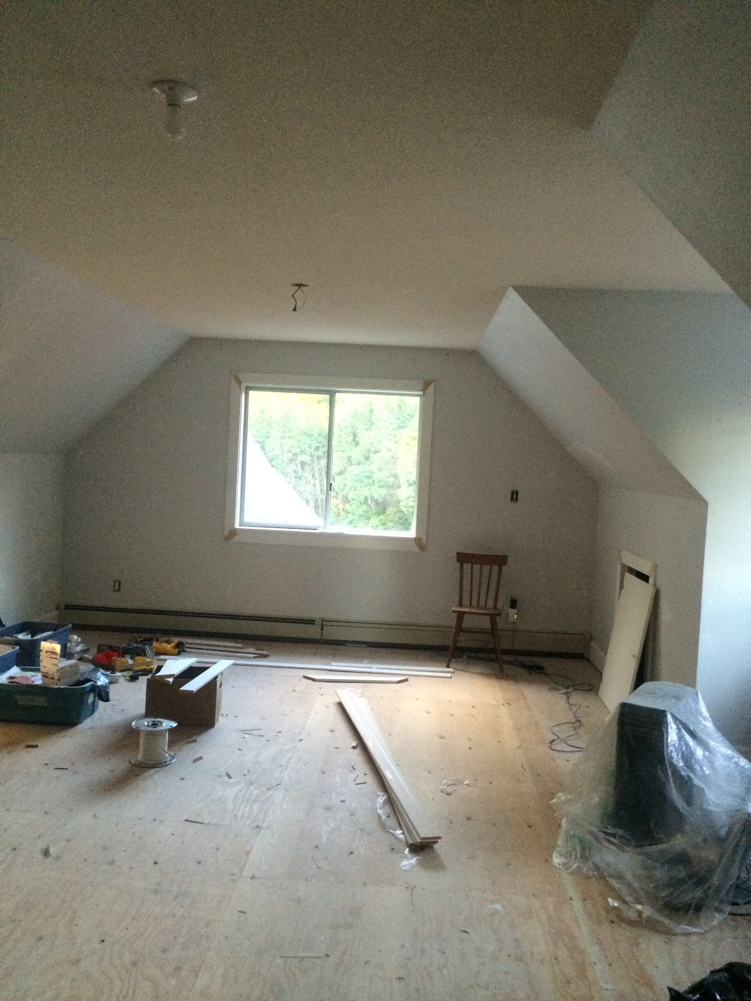
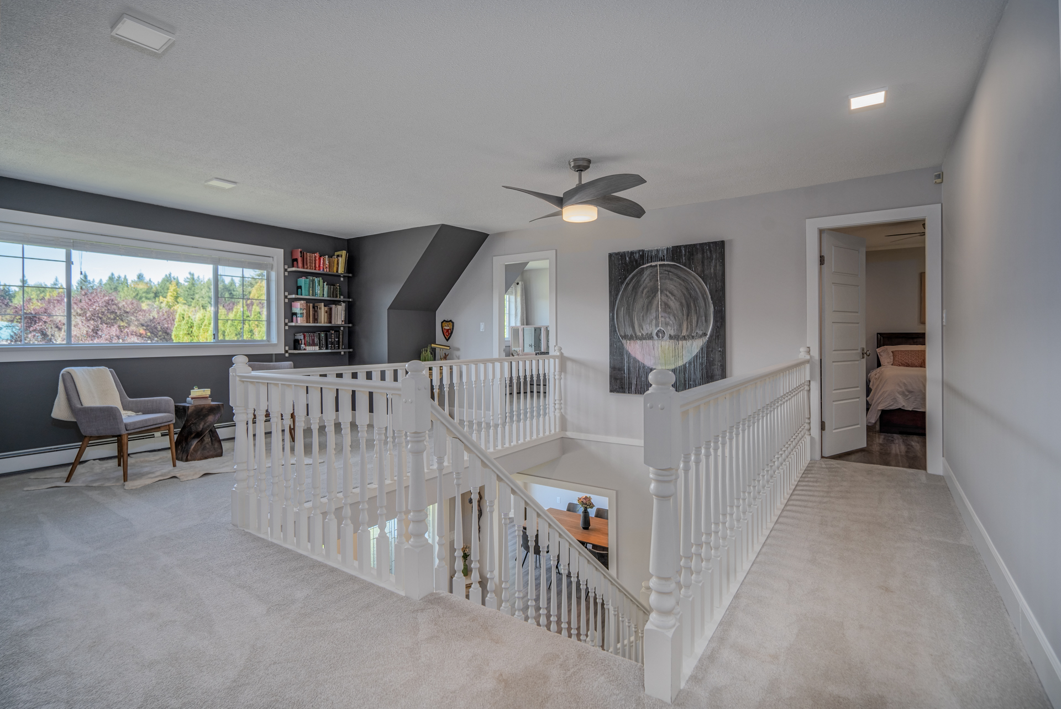
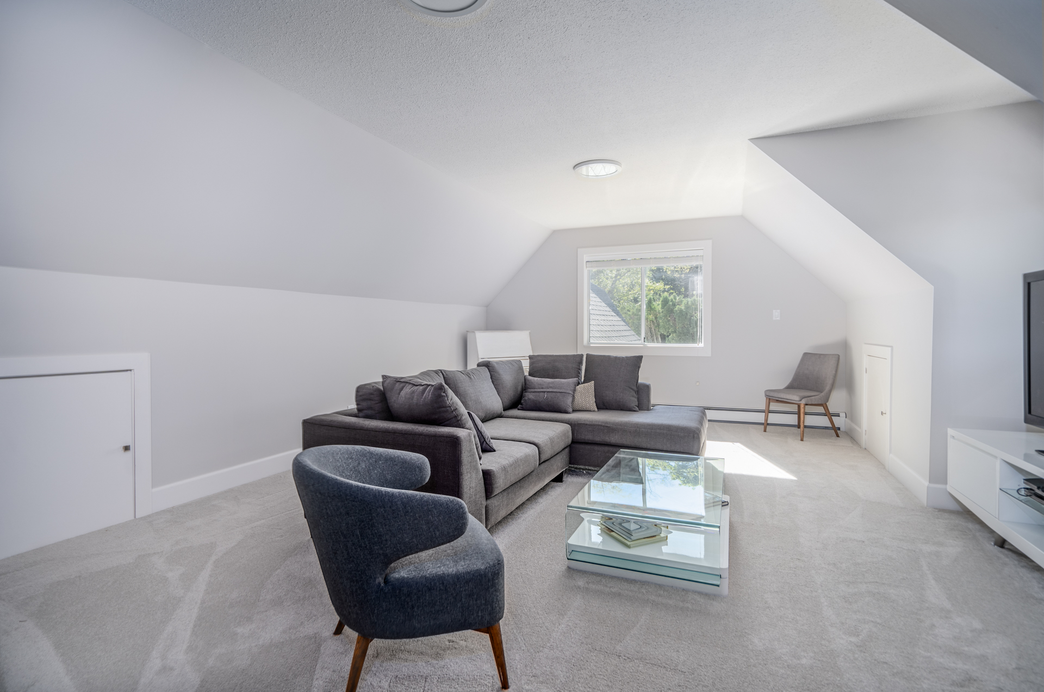
The project included updates to the kitchen, bathrooms, living areas, four bedrooms, upstairs television room, and the library-style sitting area on the upper landing. Rather than replacing everything, we focused on preserving and improving existing features wherever possible, allowing the budget to be directed toward the spaces that would add the most value and make the strongest first impression.
02
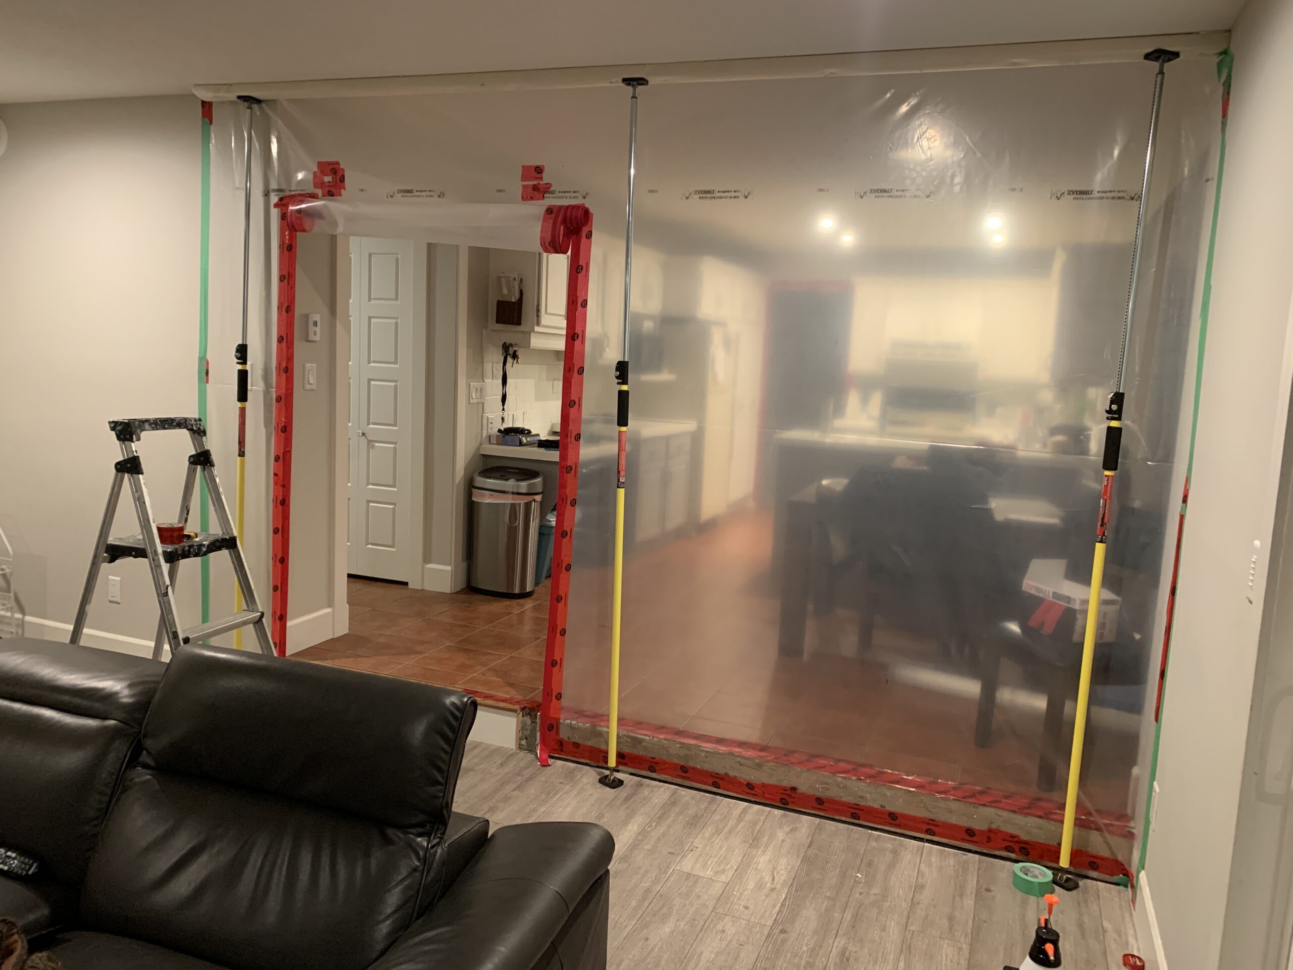
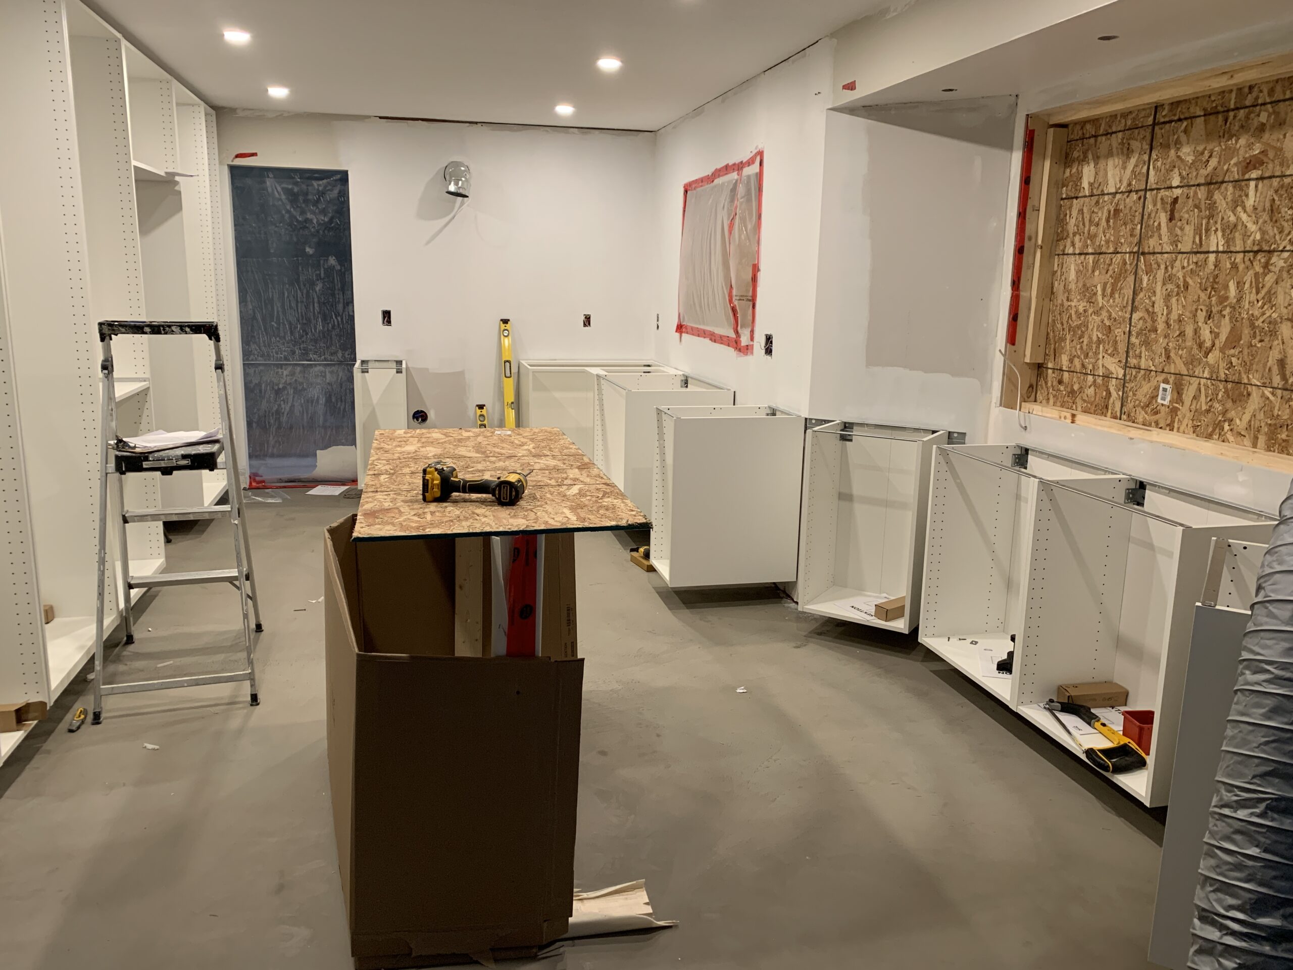
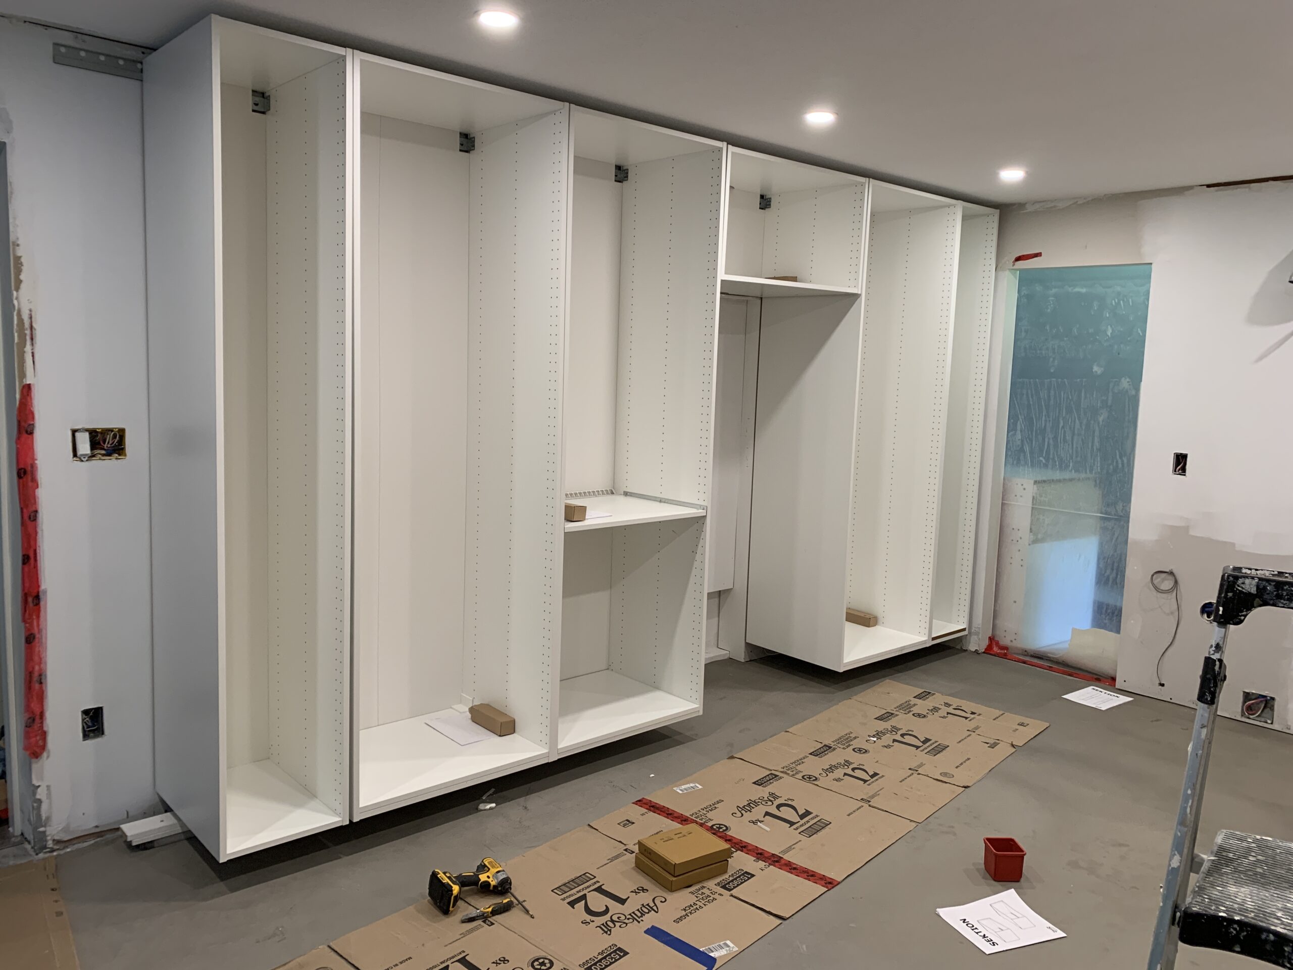
during
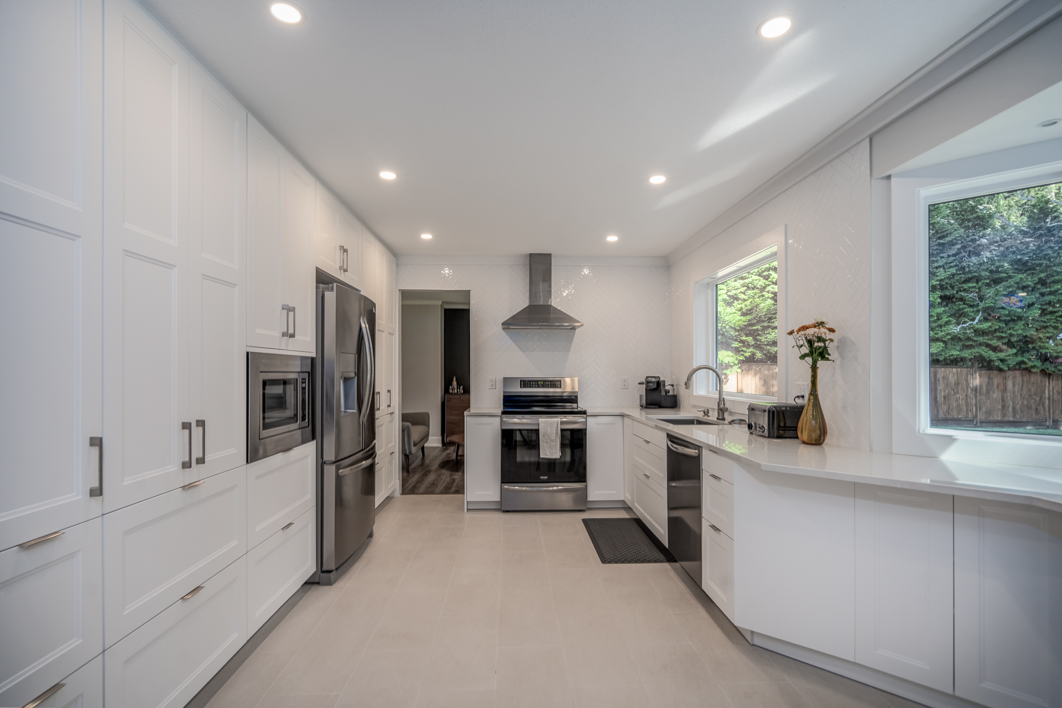
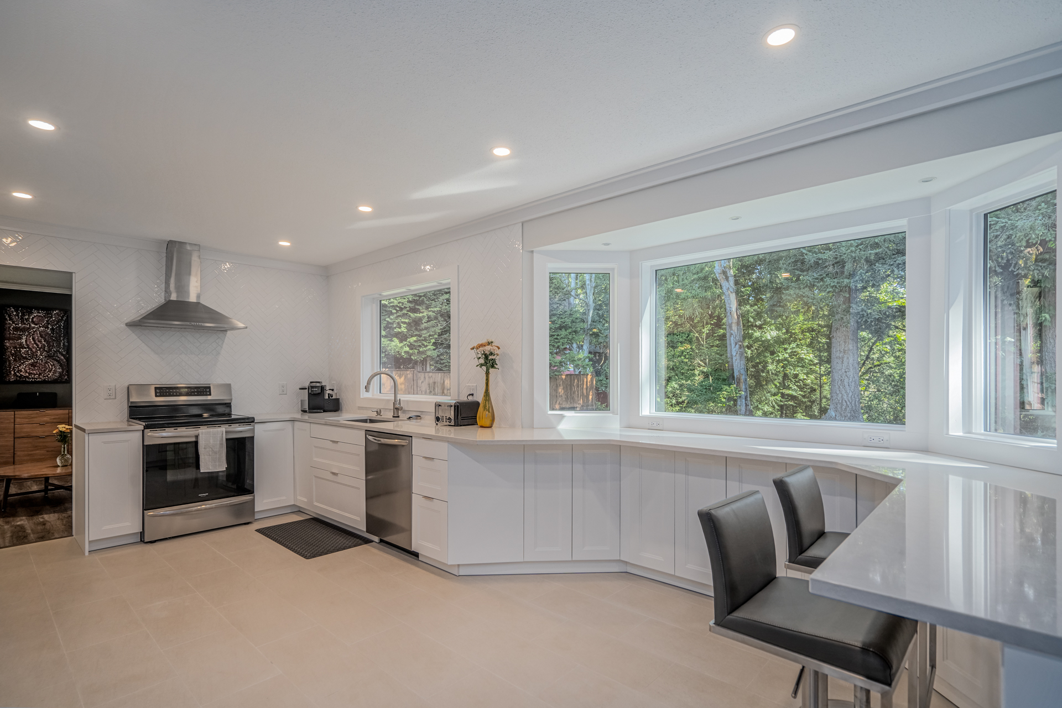
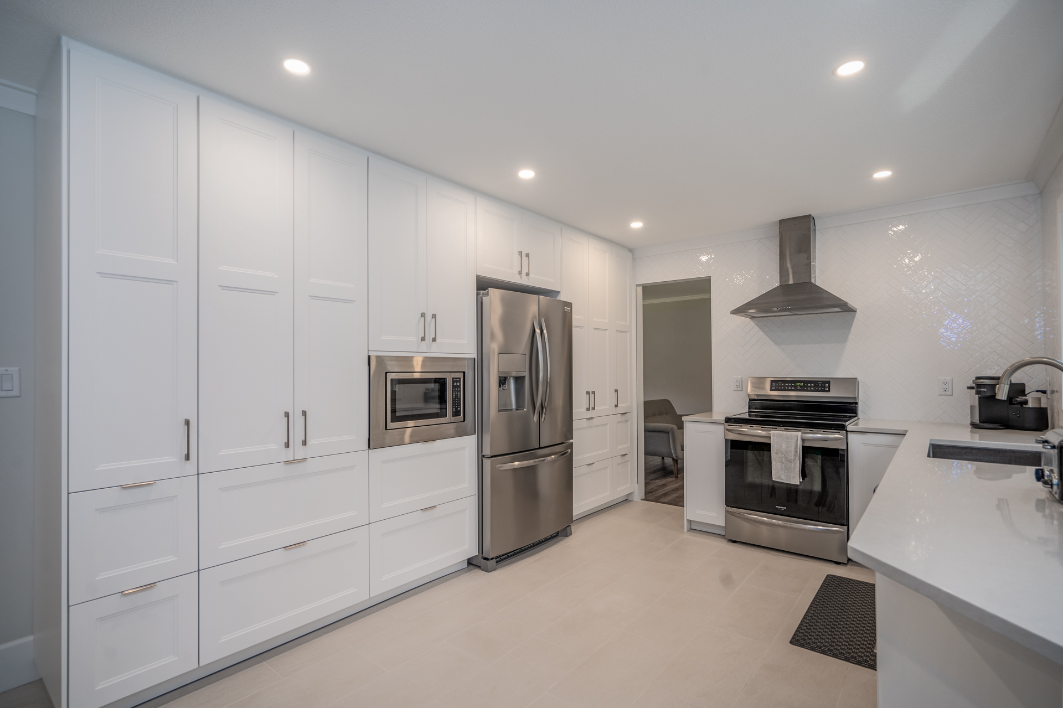
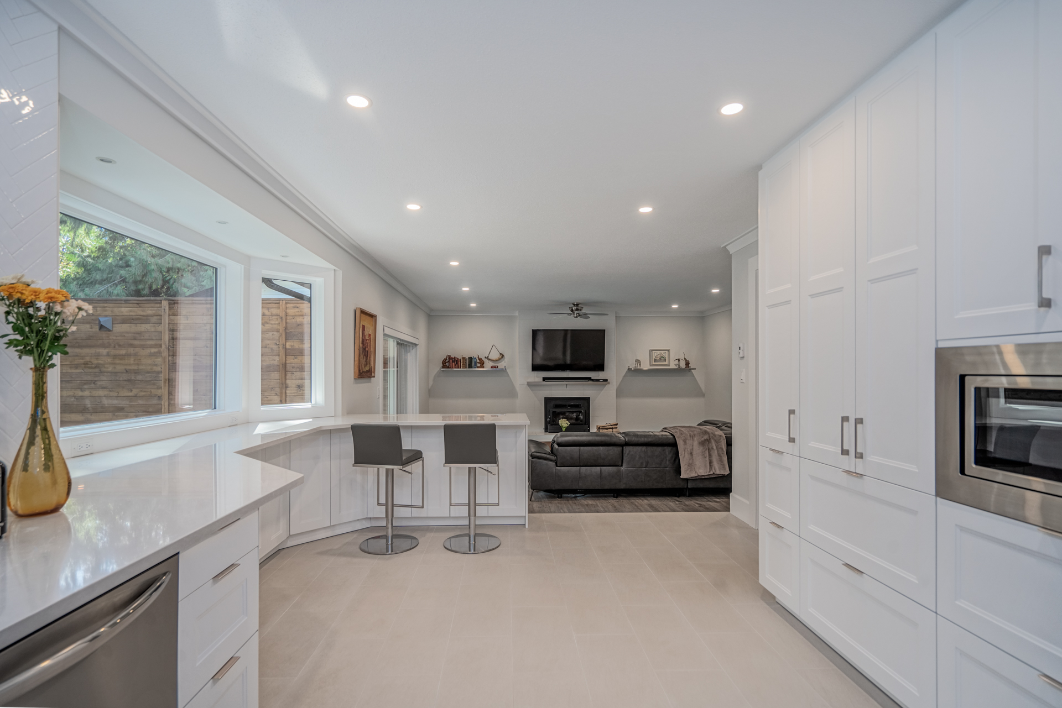
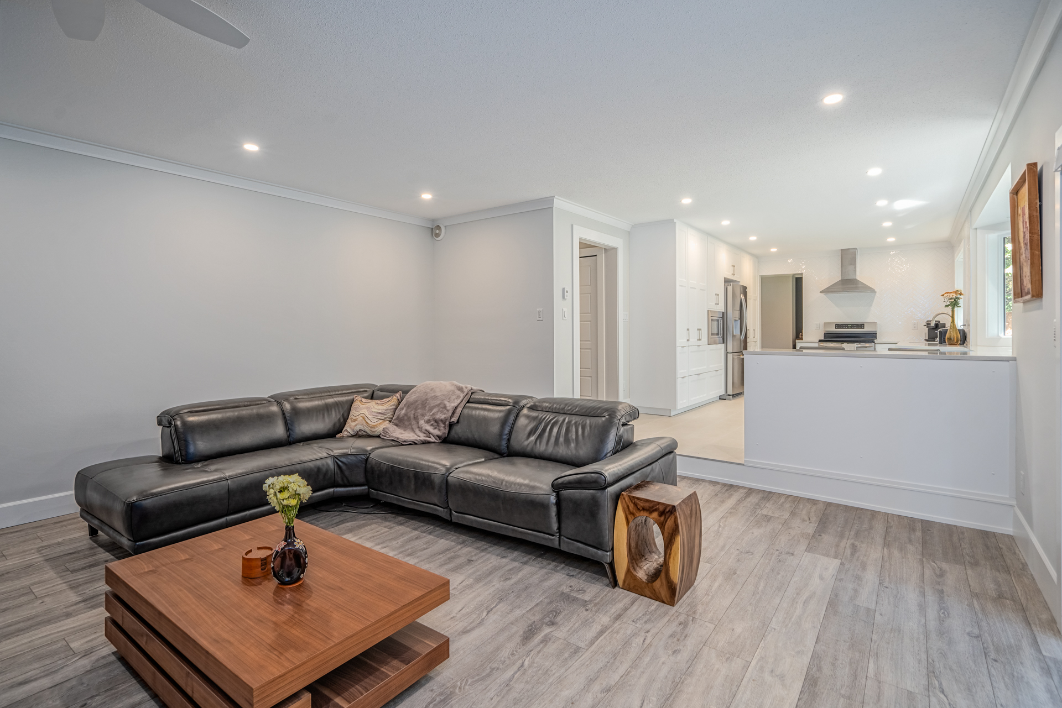
The kitchen became the centerpiece of the renovation. A complete rebuild of the bay window area helped transform the room, bringing in additional natural light and creating a brighter, more open feel. IKEA cabinetry was customized to achieve a built-in appearance, while quartz countertops, tile flooring, and updated finishes created a timeless and functional space for future homeowners.
Throughout the rest of the home, existing furniture pieces were thoughtfully incorporated into the design, many surfaces were refreshed rather than replaced, and strategic upgrades were made where they would have the greatest visual impact. New flooring, trim, paint, plumbing and electrical updates helped tie the entire home together while maintaining a practical approach to the overall budget.
Project highlights
• Budget-Conscious Design & Planning
• Kitchen-Centered Transformation
• Bay Window Reconstruction
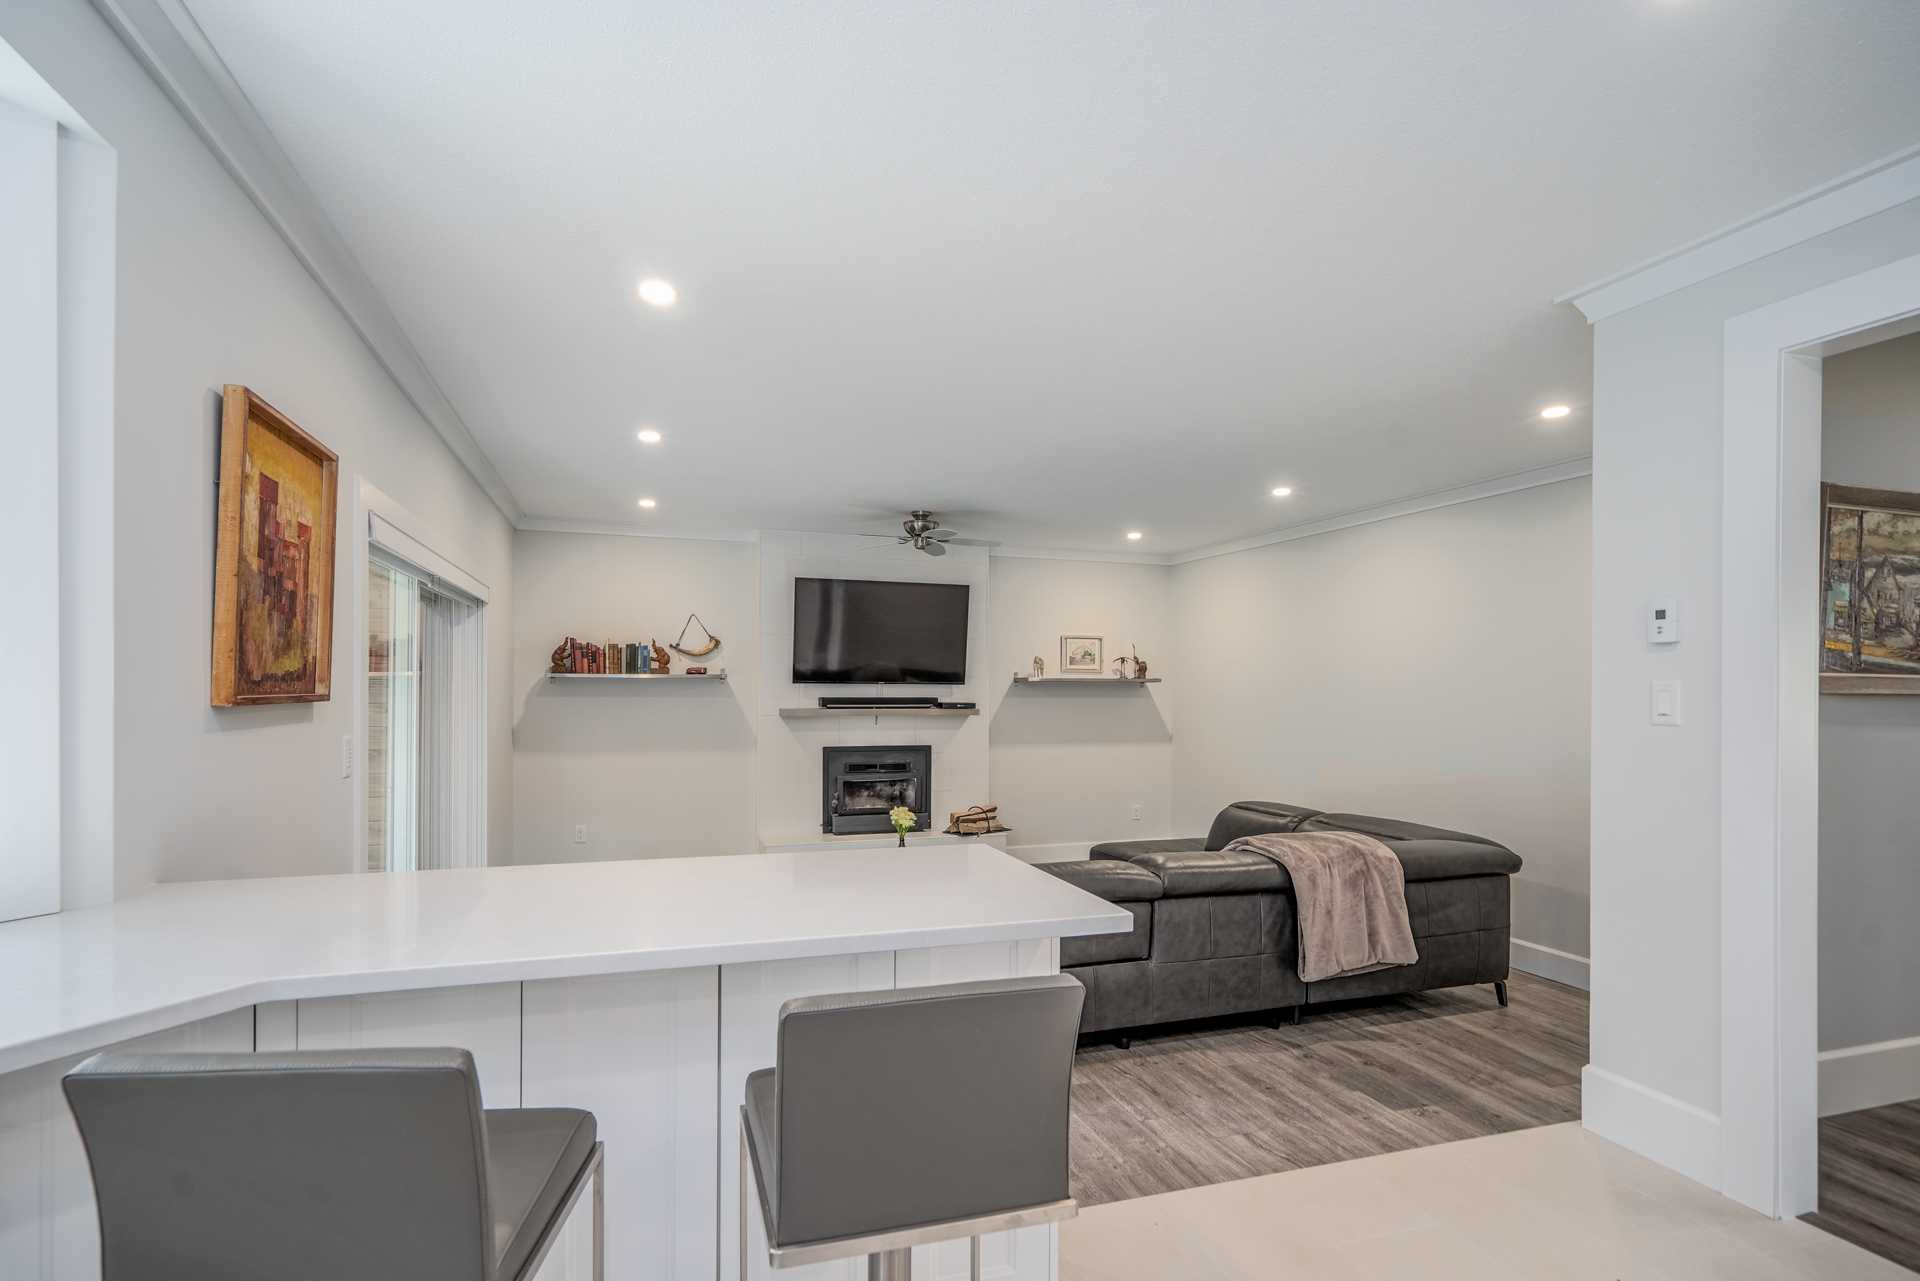
• Open-Concept Kitchen & Living Area
• Custom Built-In Style IKEA Cabinetry
• Quartz Countertops
• Tile Kitchen Flooring
• Four Bedroom Refresh
• Upstairs TV & Family Room Update
• Landing Library & Sitting Area
• Updated Fireplace Surround
• New Plumbing & Electrical
• New Trim, Paint & Interior Finishes
• Vinyl Plank Flooring Throughout Main Living Areas
• New Carpet in Bedrooms, Hallways & Stairs
• Existing Furniture Thoughtfully Repurposed
• Improved Market Appeal & Resale Value