
Basement Suite Renovation
Bright And Airy
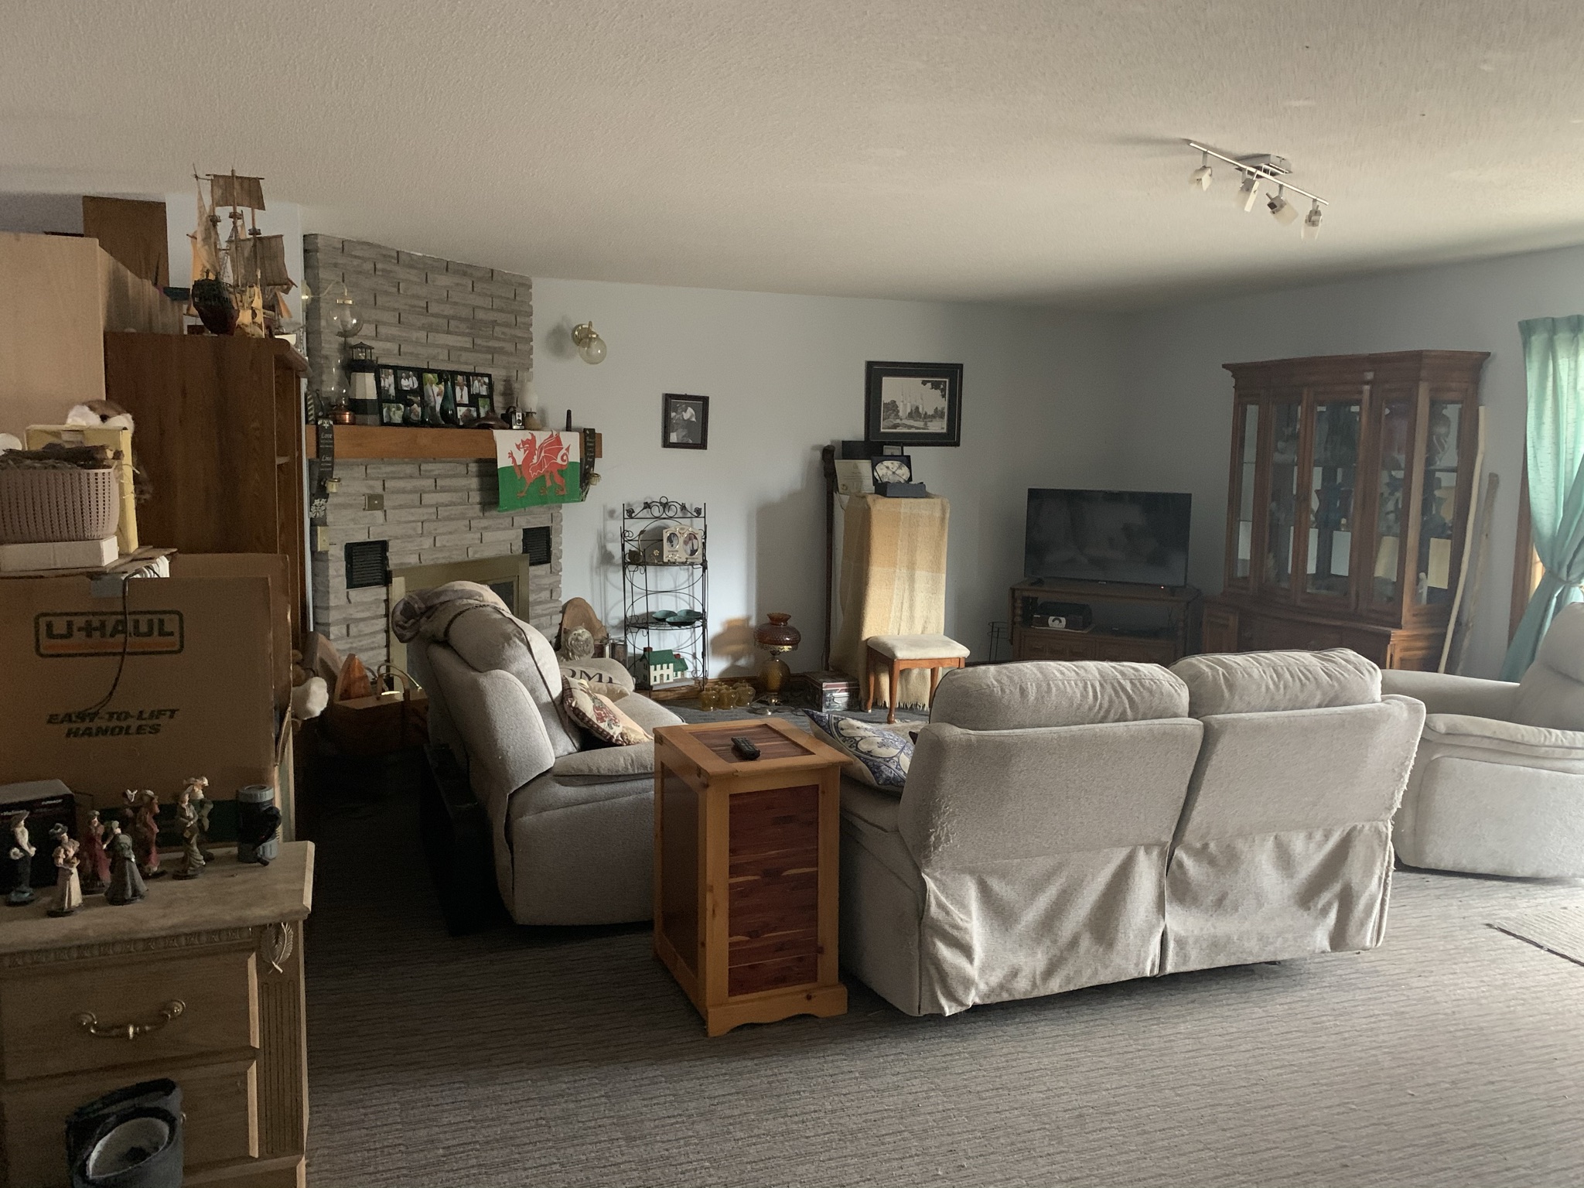
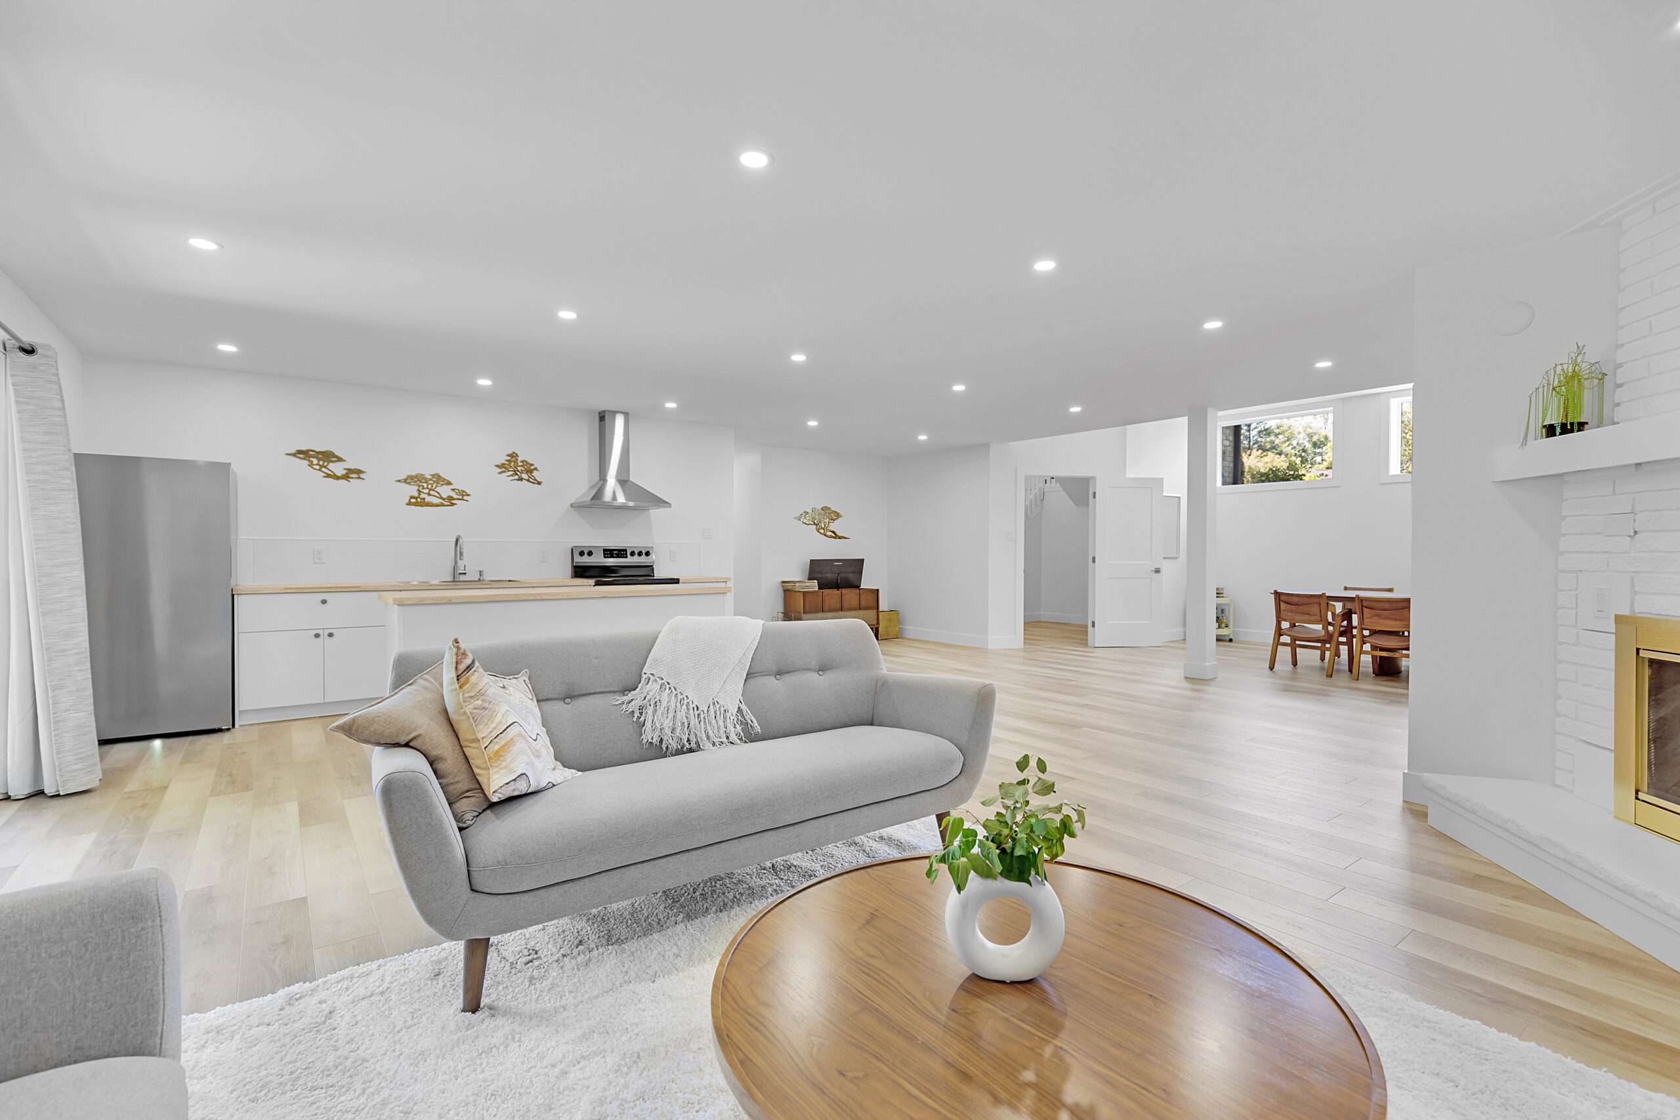
This basement suite renovation was designed with family in mind. The homeowners were preparing a comfortable living space for their parents and wanted it to feel bright, welcoming, and connected to the rest of the home. Their goal was to create an open-concept layout that felt spacious and cohesive while remaining mindful of a realistic renovation budget.
Basement Suite Renovation
Bright And Airy
This basement suite renovation was designed with family in mind. The homeowners were preparing a comfortable living space for their parents and wanted it to feel bright, welcoming, and connected to the rest of the home. Their goal was to create an open-concept layout that felt spacious and cohesive while remaining mindful of a realistic renovation budget.
01
before
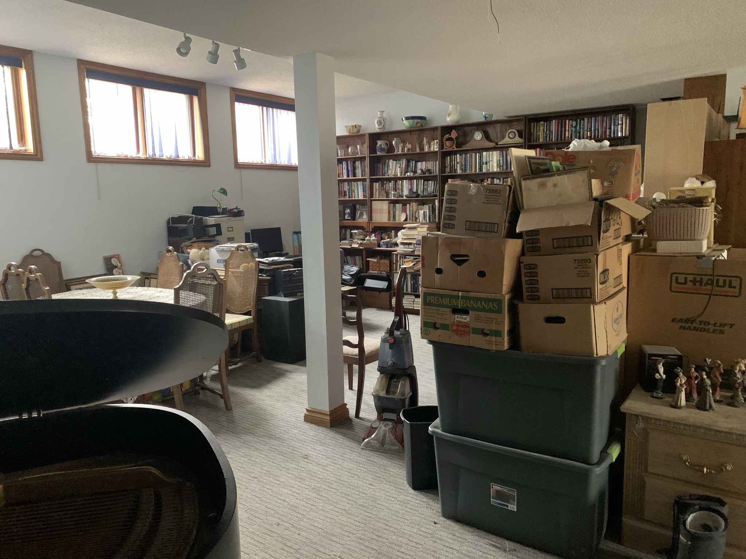
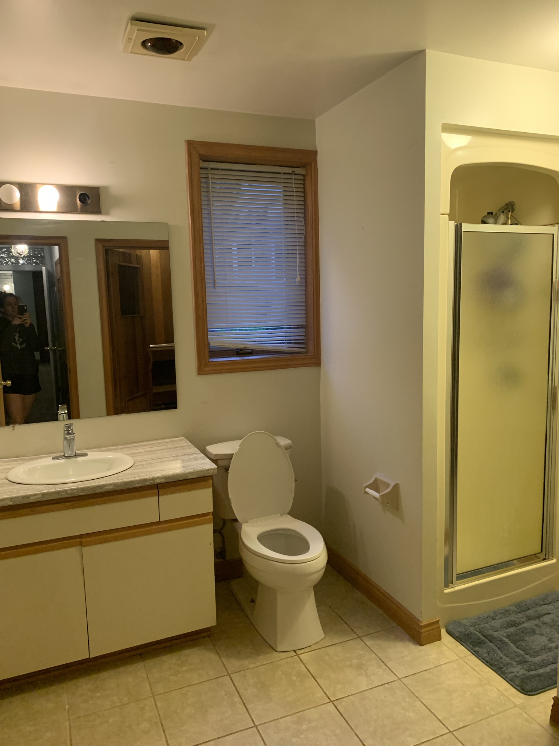
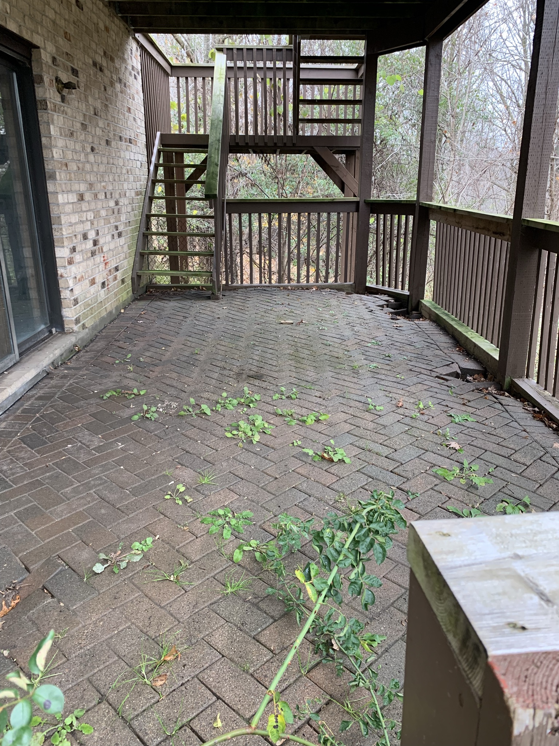
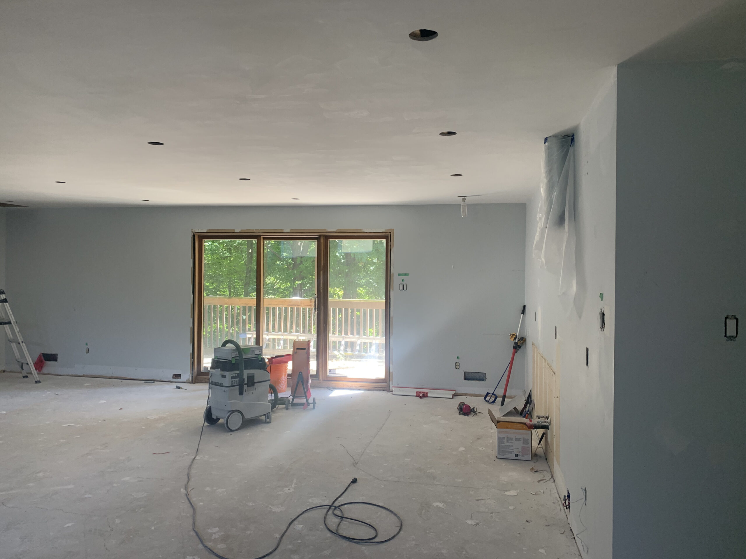
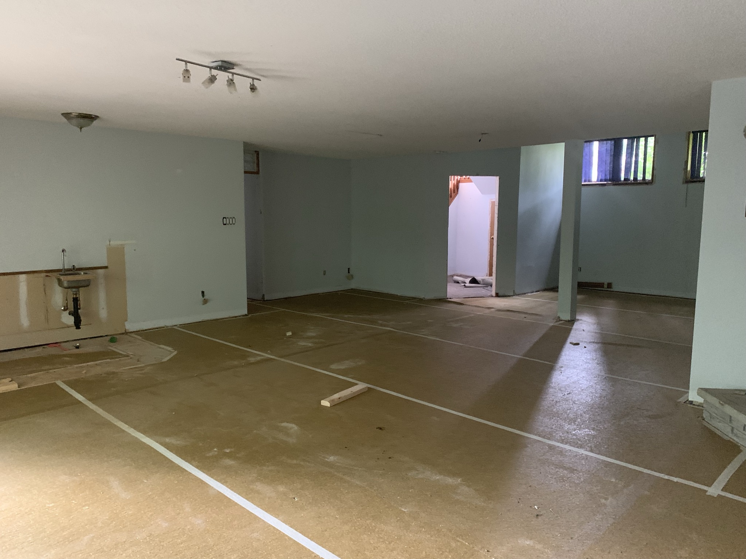
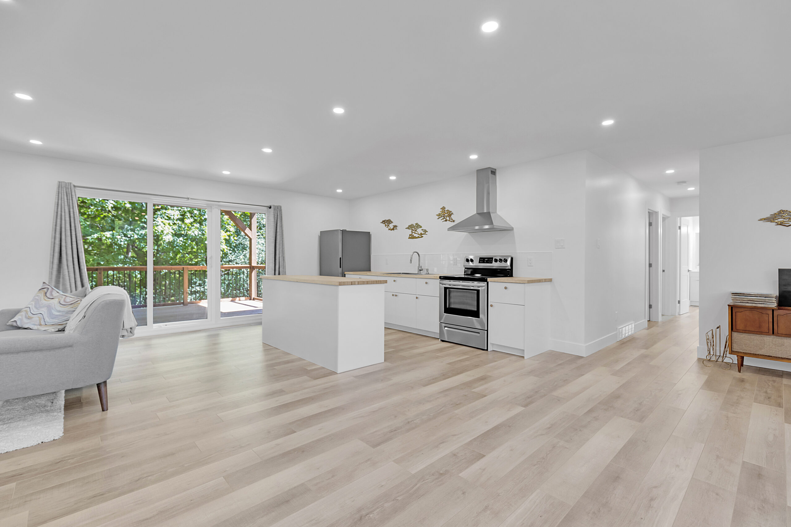
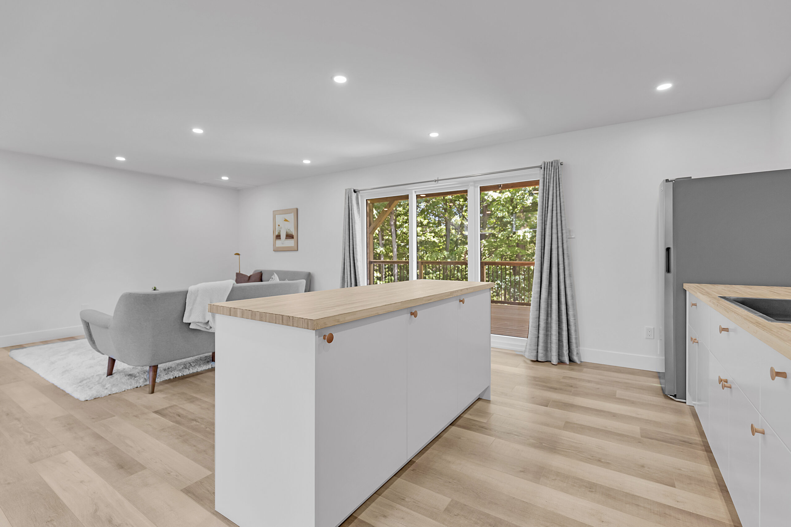
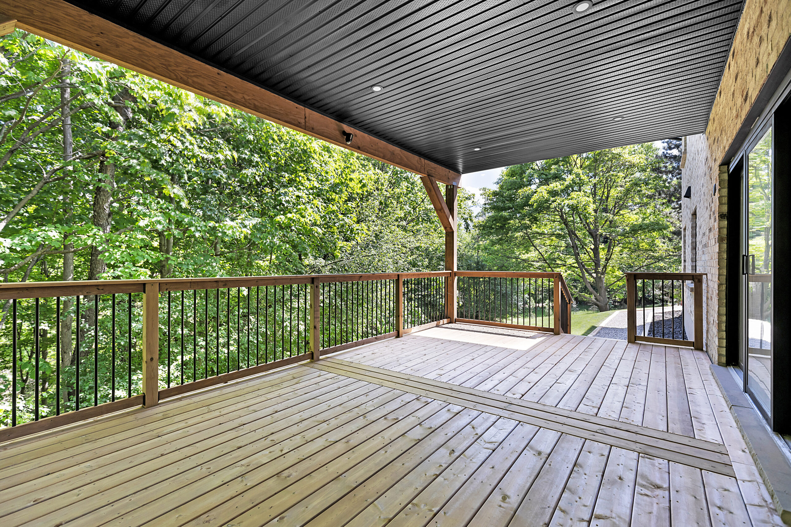
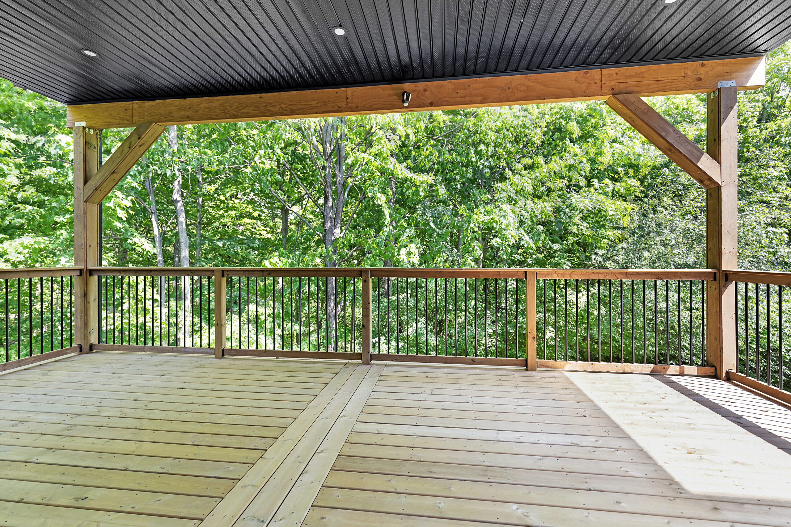
The project included a complete refresh of the suite’s main living spaces, including two bedrooms, a bathroom, hallway, dining area, kitchen, living room, and outdoor deck access. While the existing basement had good bones, the layout felt disconnected and lacked the functionality needed for everyday living. By carefully reimagining the space, we were able to create a home that feels larger, brighter, and more inviting without unnecessary structural changes.
02
during
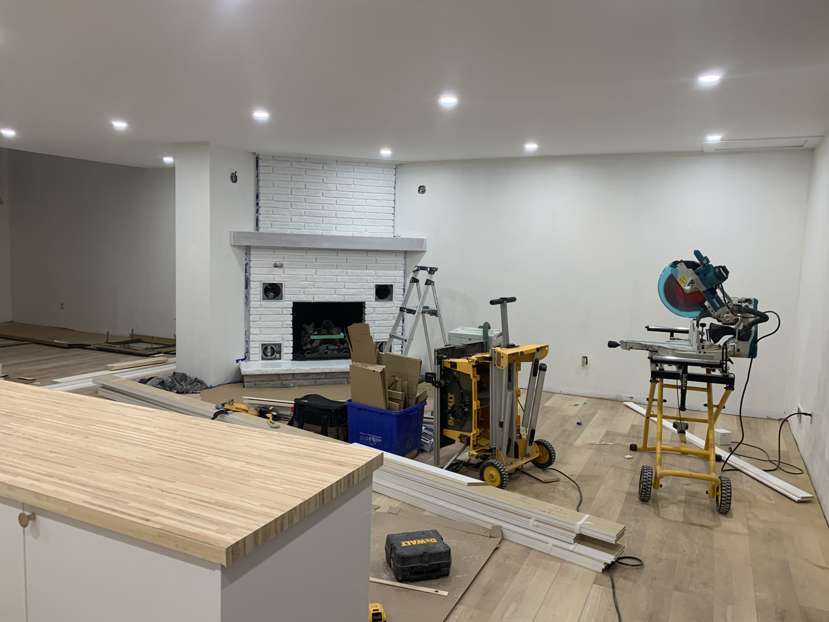
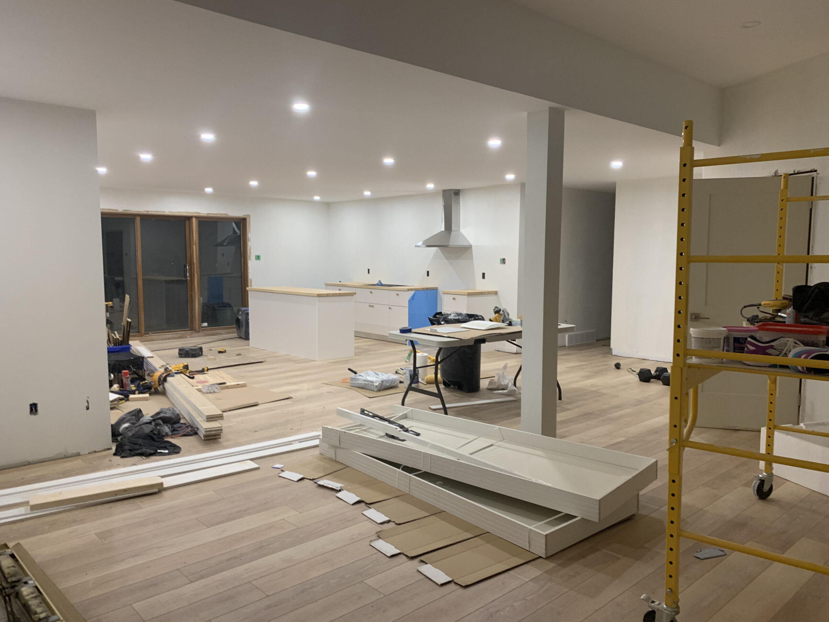
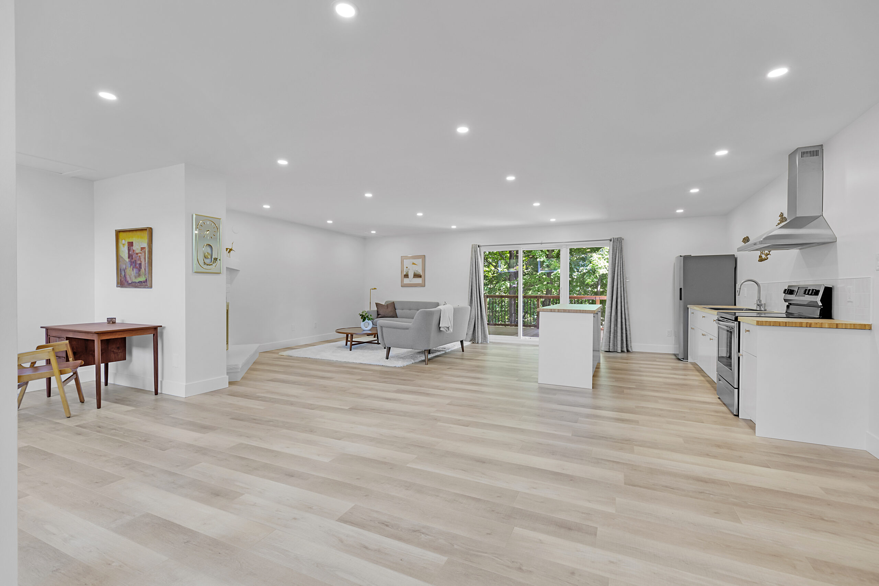
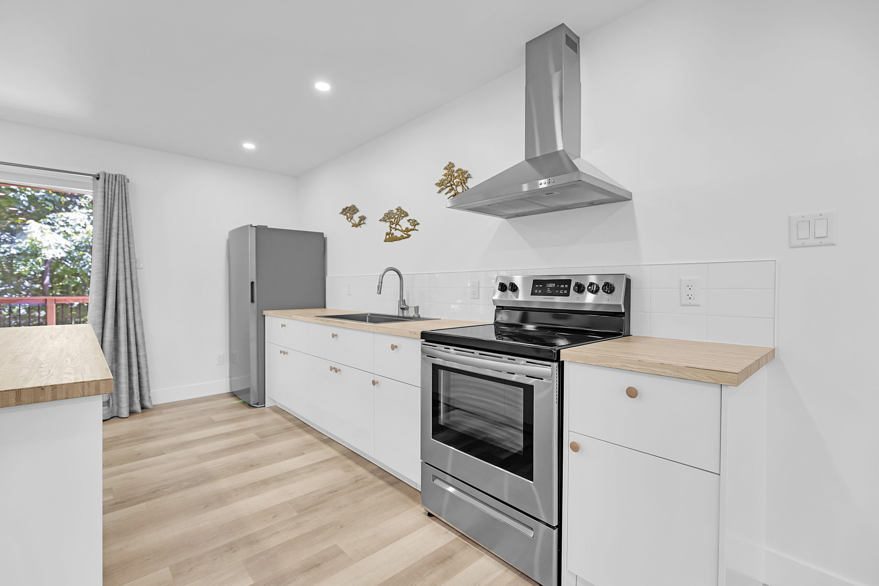
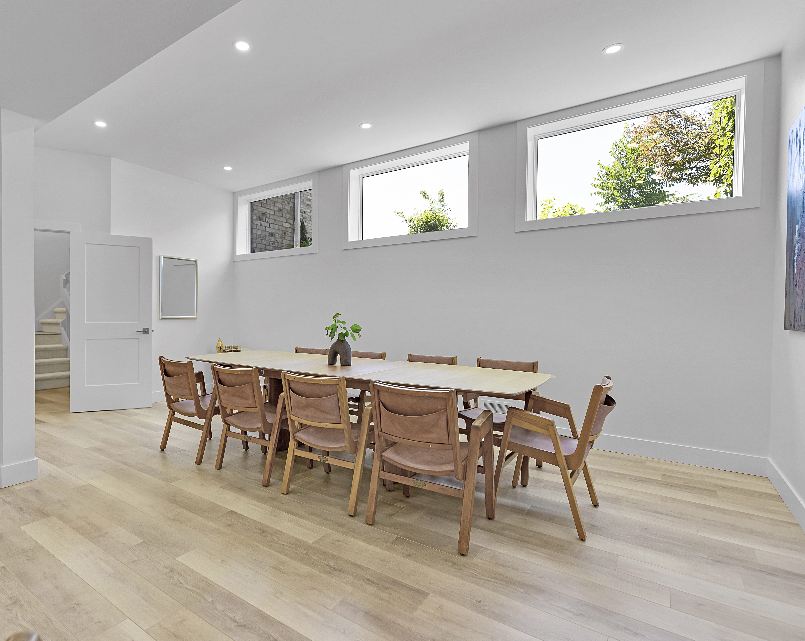
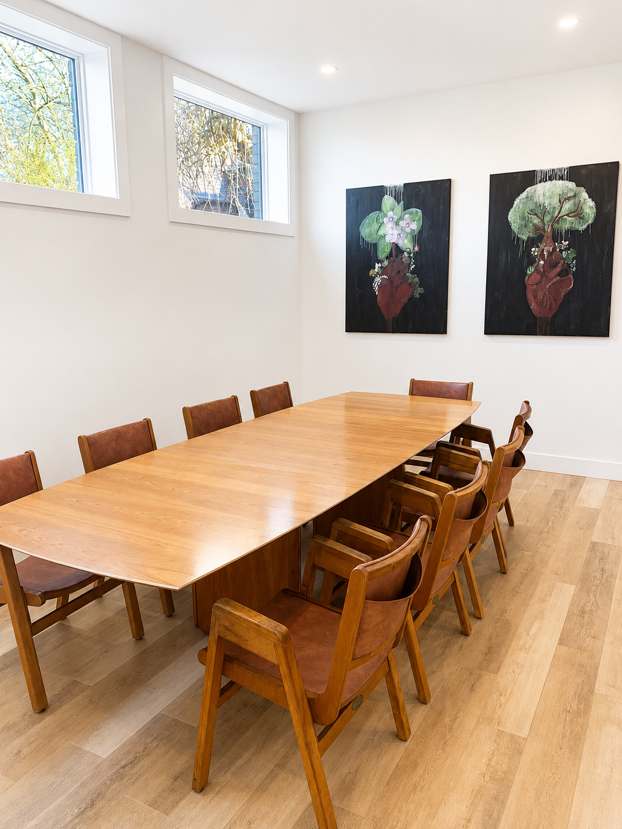
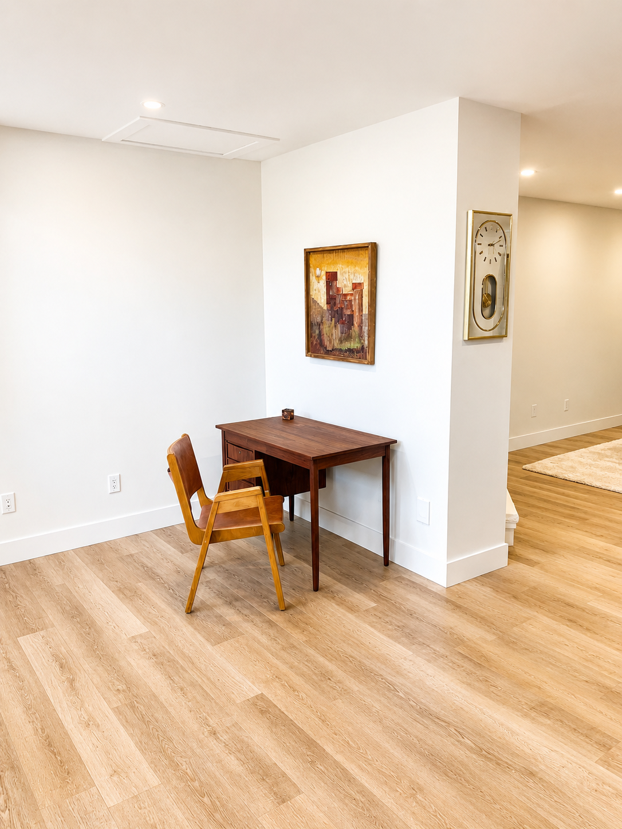
One of the biggest transformations was the addition of a new kitchen. To keep costs under control, the existing plumbing locations were maintained, allowing us to build a functional kitchen around the existing water lines rather than undertaking a costly relocation. The result is a clean, efficient kitchen that overlooks the living area and helps anchor the open-concept design. A dedicated dining space and small desk nook were also incorporated, providing comfortable areas for both gathering and day-to-day activities.
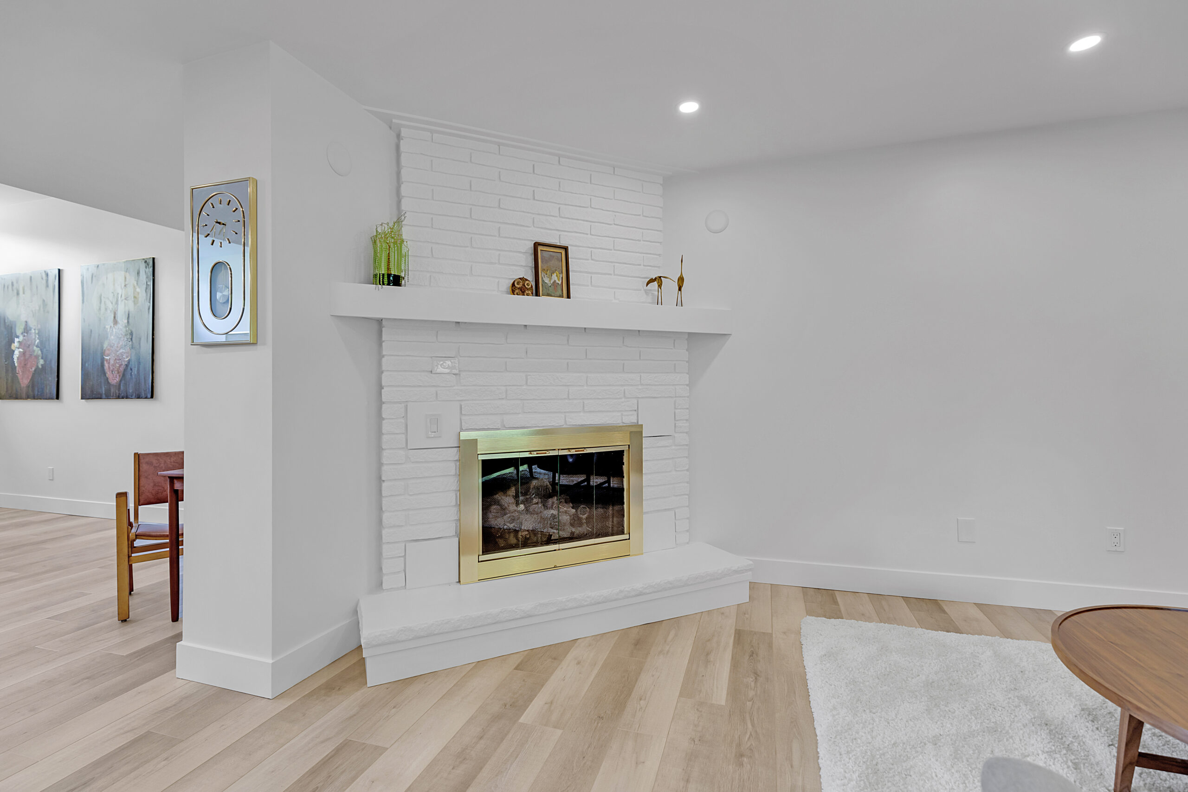
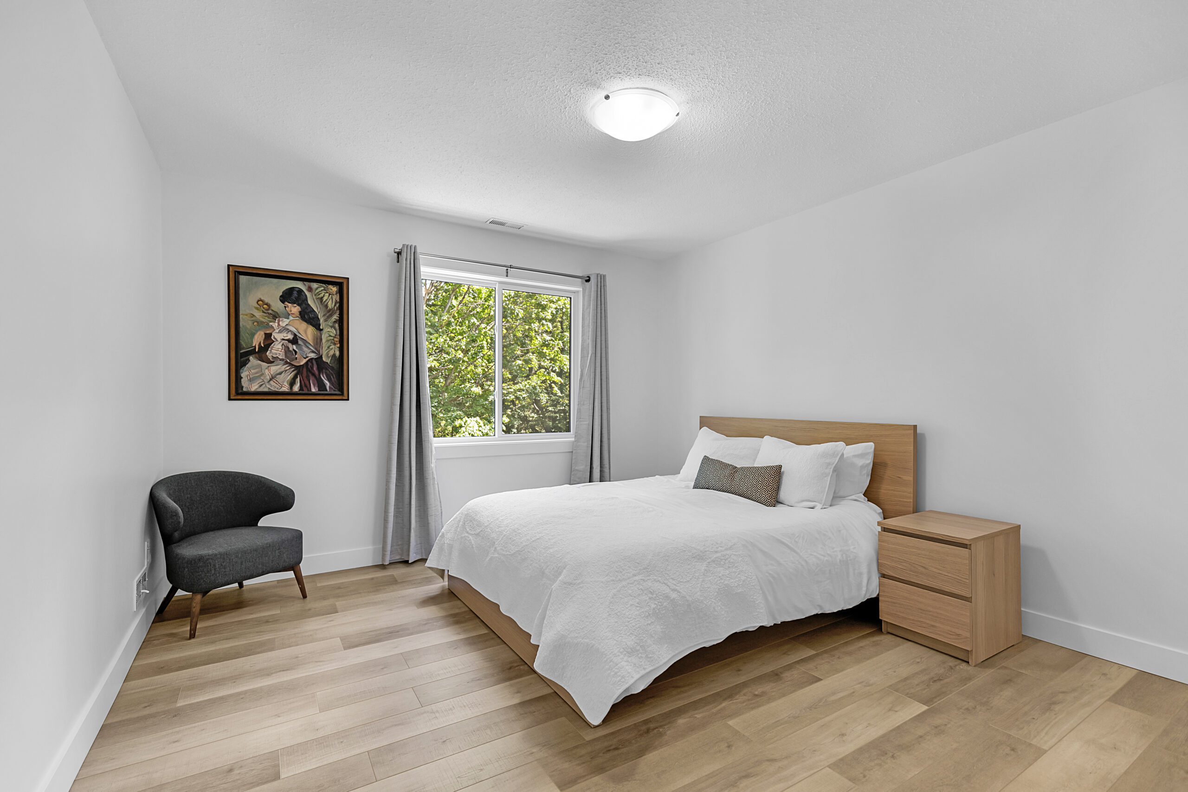
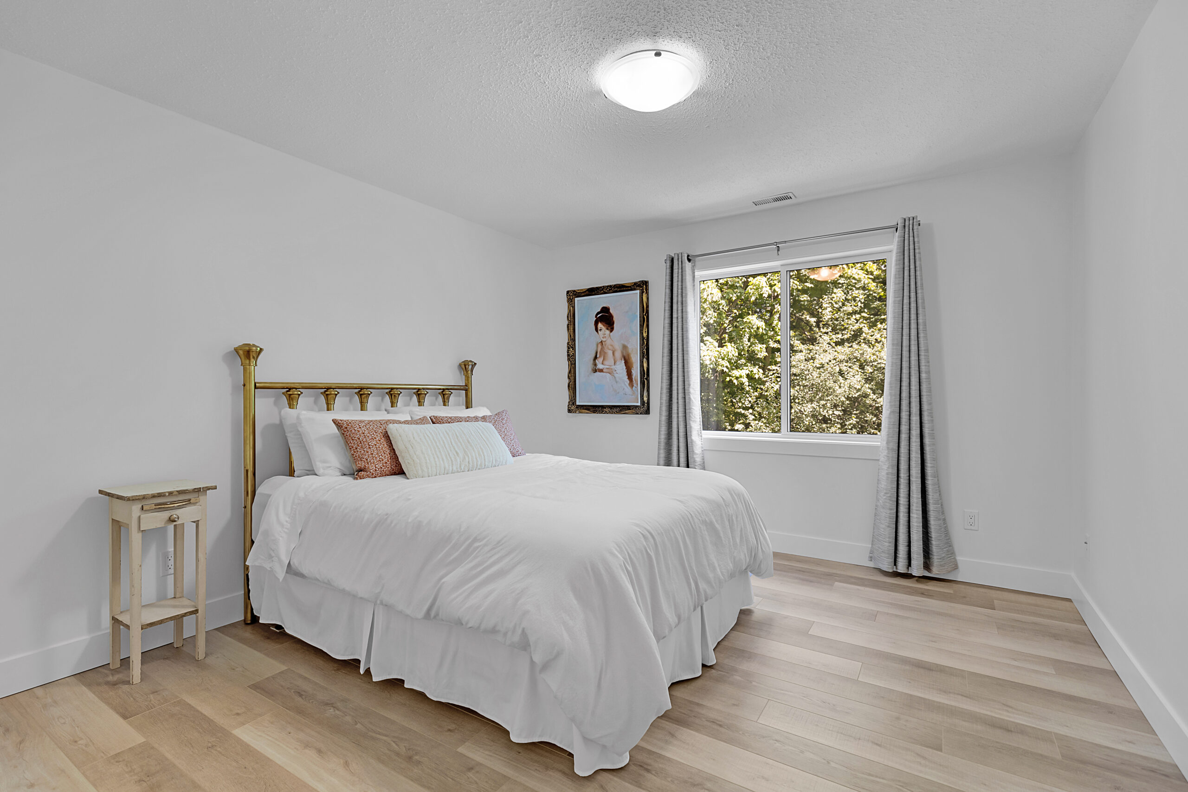
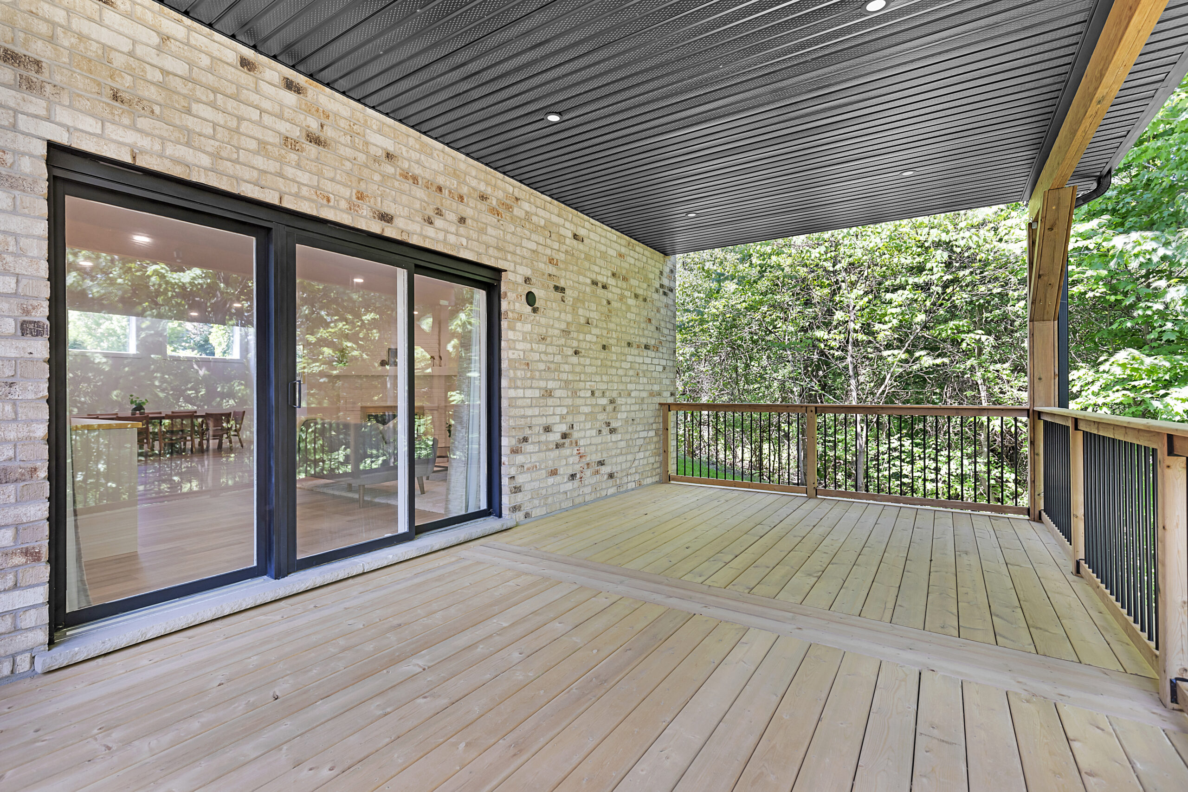
Throughout the suite, new flooring, trim, doors, and paint helped modernize the space while creating a consistent look from room to room. Existing windows and patio doors were retained, but new jamb extensions and trim details were installed to give them a fresh, updated appearance.
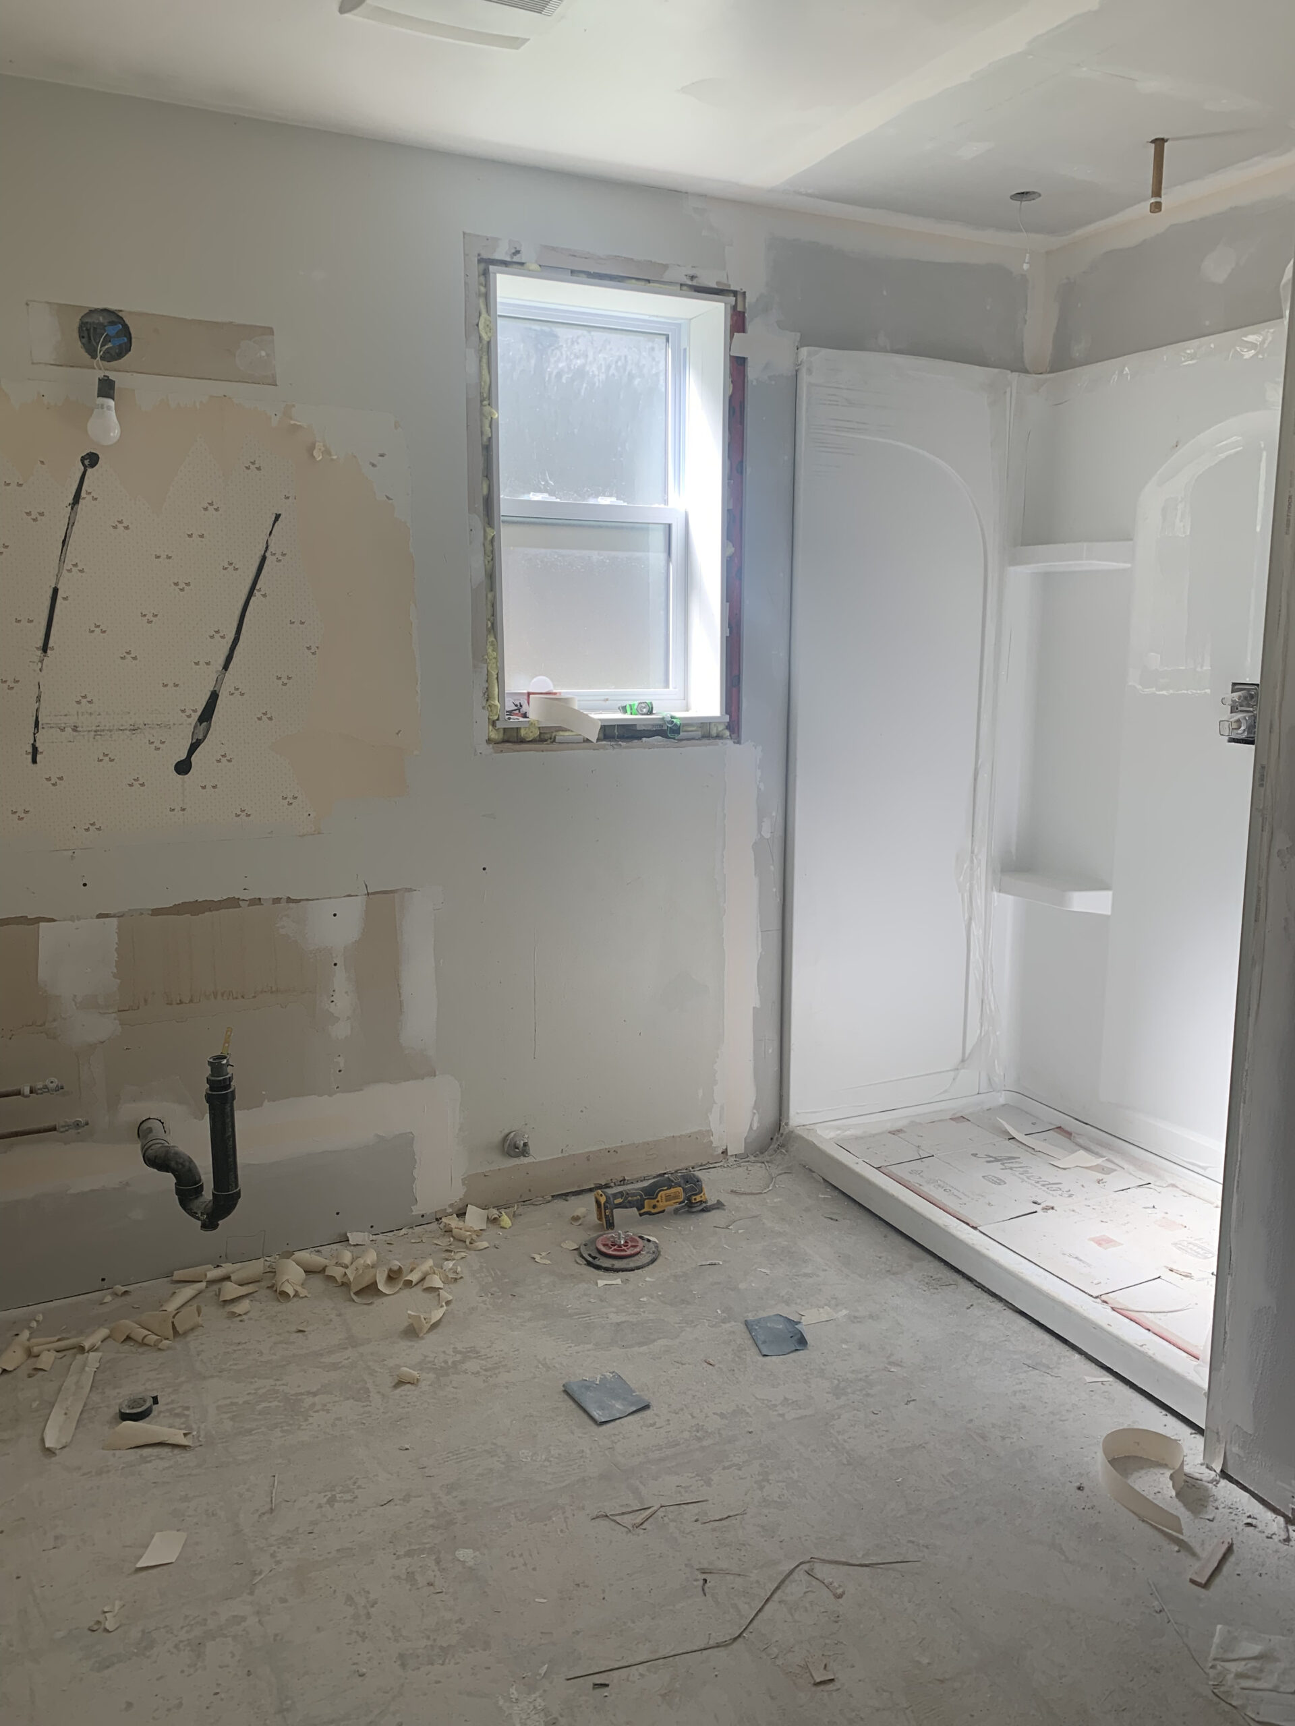
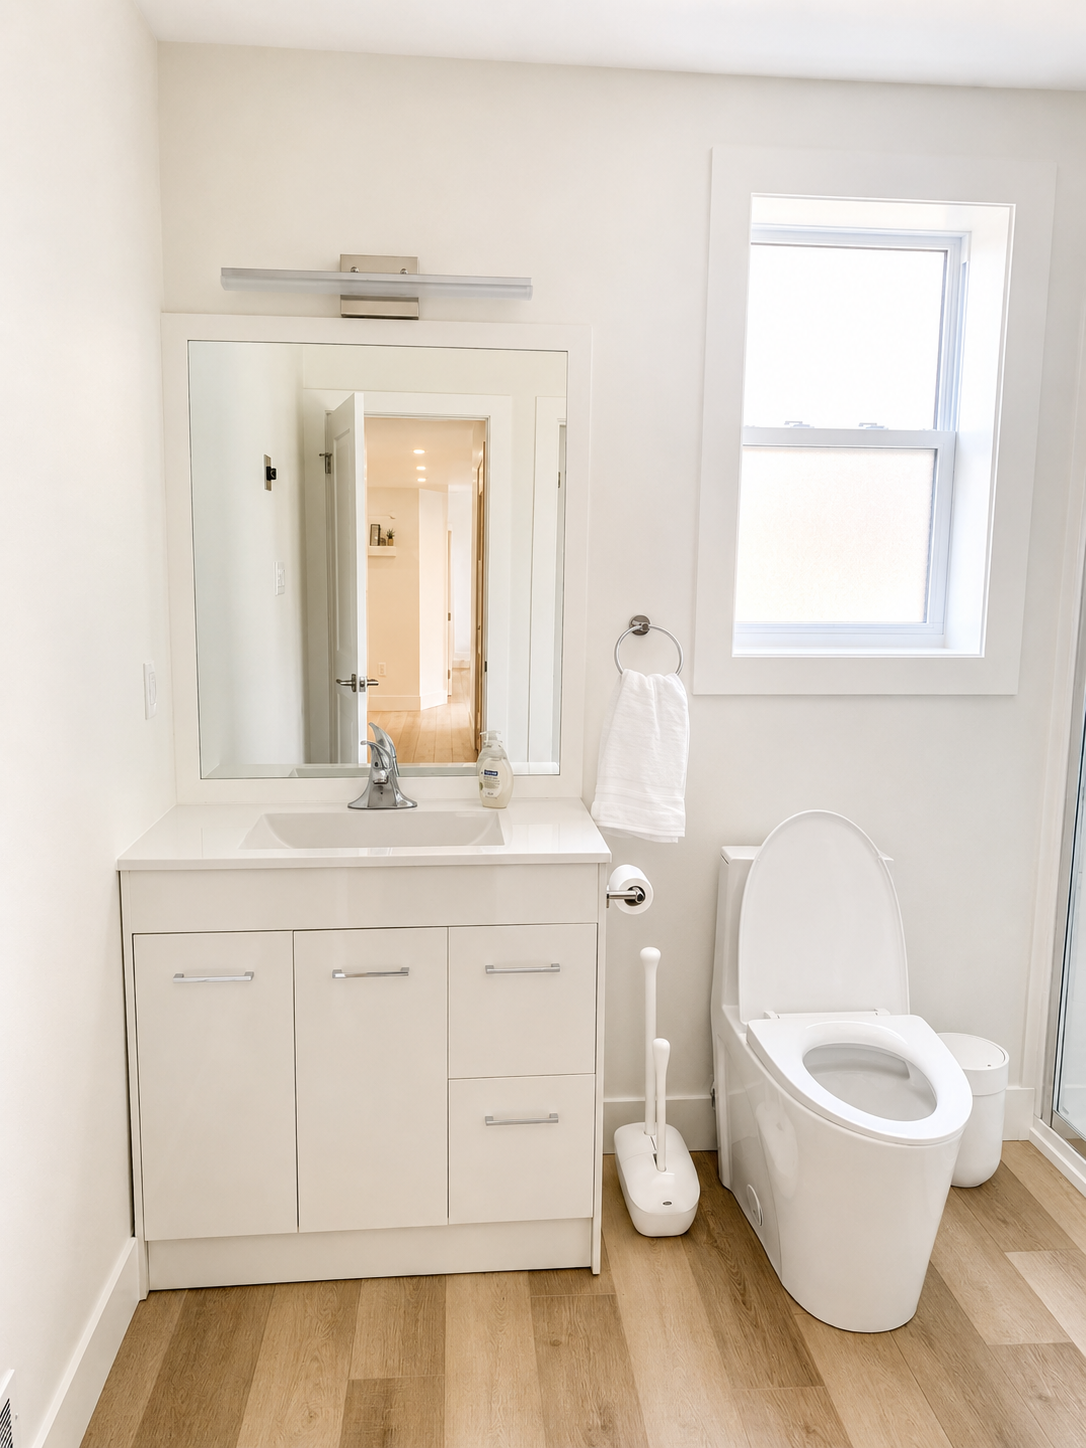
The bathroom renovation required the most extensive work. The existing layout was reconfigured by removing the original shower, relocating a closet, and installing a new shower and vanity while preserving the sauna that the homeowners wished to keep. Careful planning allowed us to improve functionality and appearance while staying aligned with the project’s budget goals.
Throughout the suite, new flooring, trim, doors, and paint helped modernize the space while creating a consistent look from room to room. Existing windows and patio doors were retained, but new jamb extensions and trim details were installed to give them a fresh, updated appearance.
The bathroom renovation required the most extensive work. The existing layout was reconfigured by removing the original shower, relocating a closet, and installing a new shower and vanity while preserving the sauna that the homeowners wished to keep. Careful planning allowed us to improve functionality and appearance while staying aligned with the project’s budget goals.
03
after
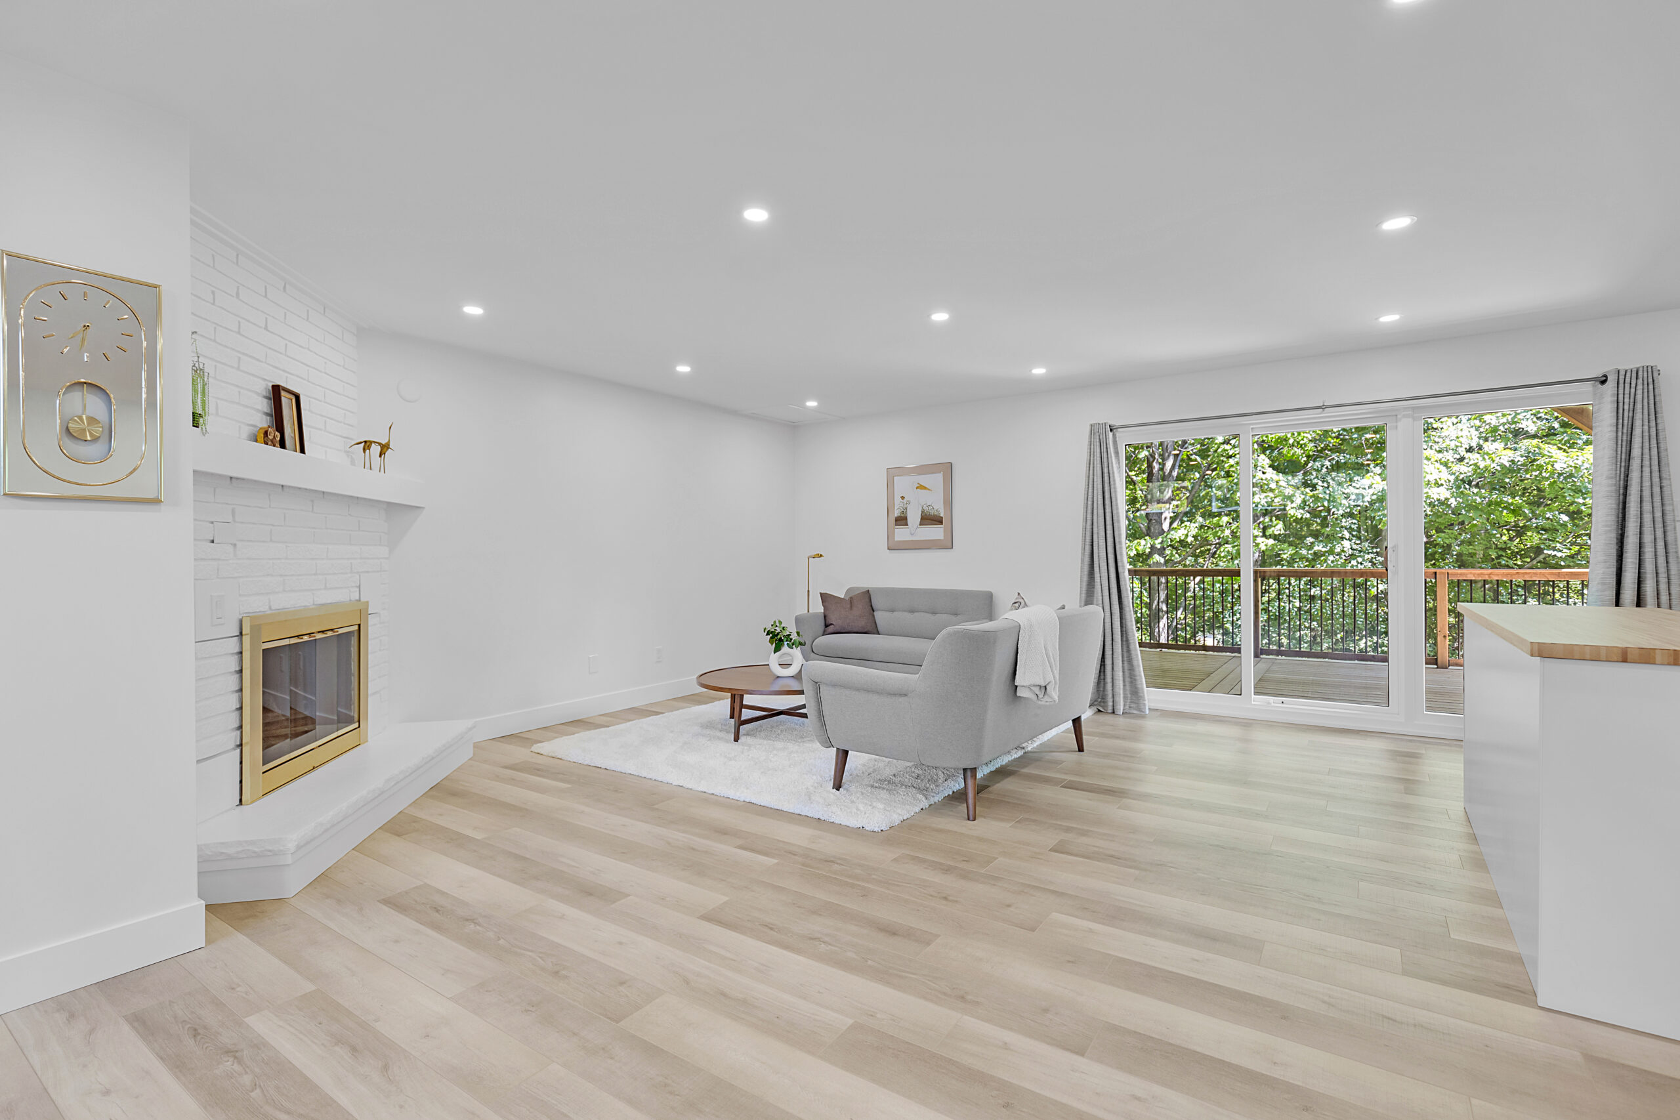
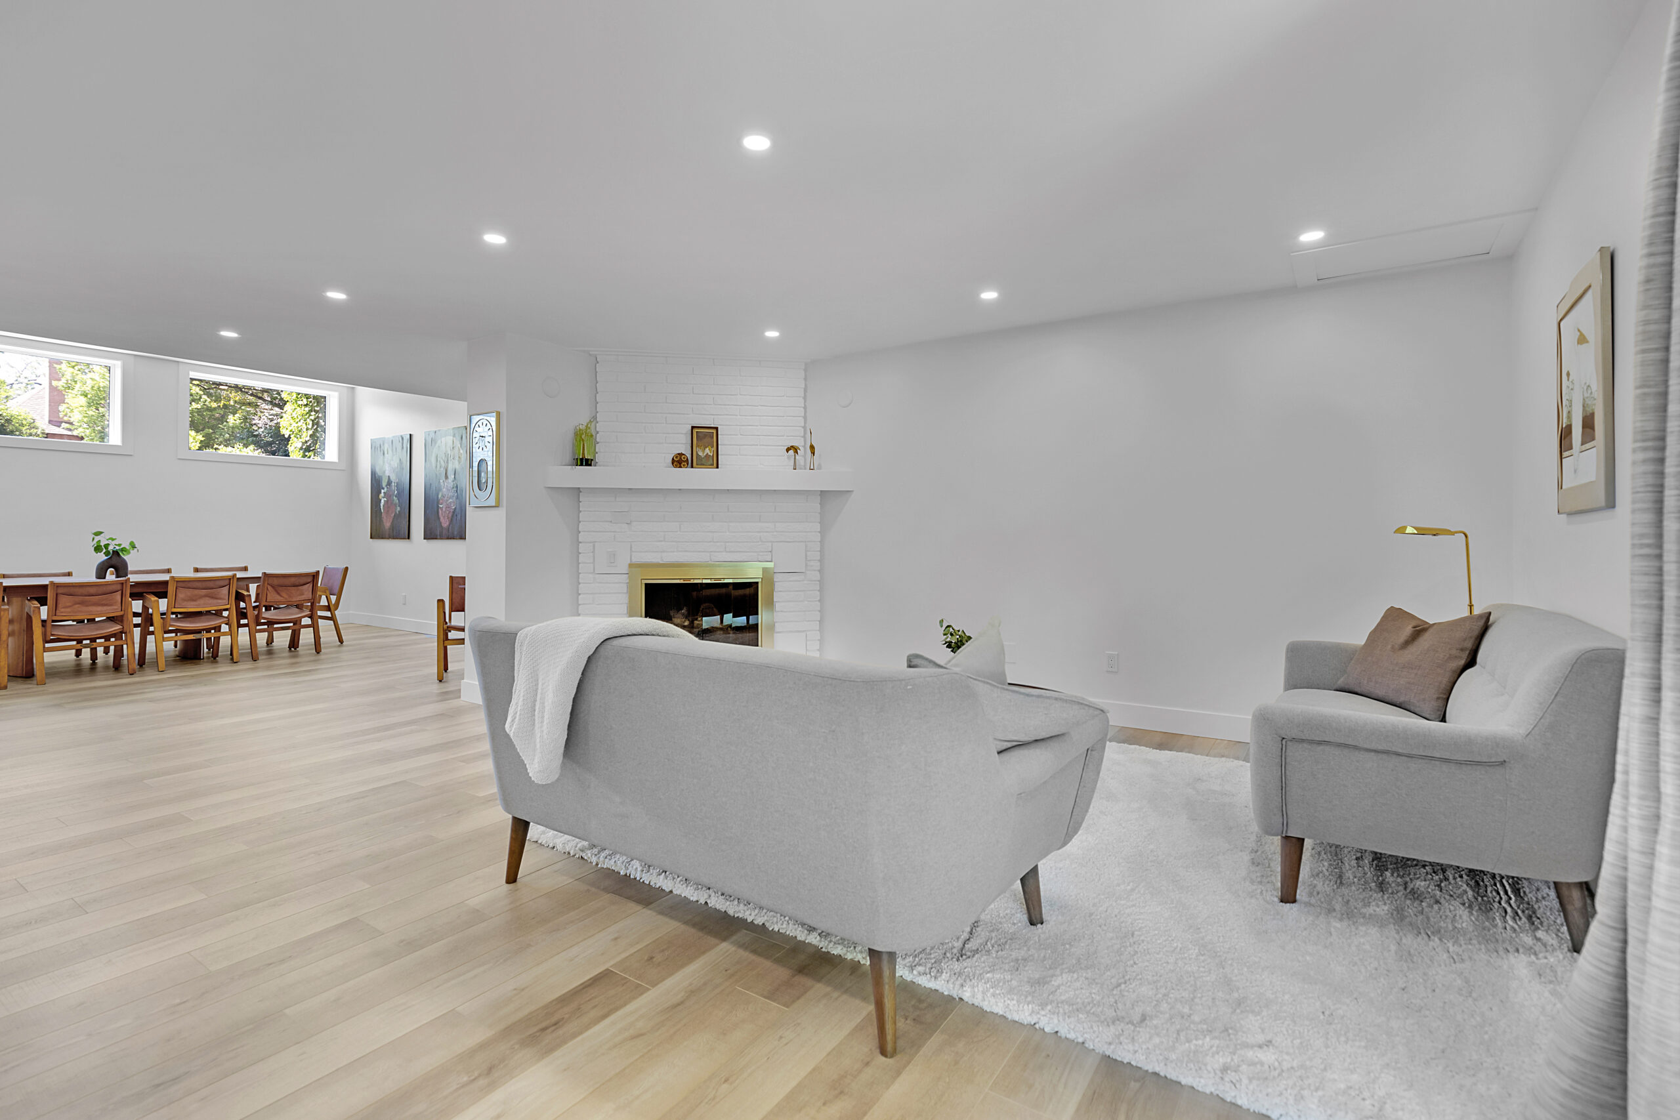
To make the suite feel personal and lived-in, many of the homeowners’ existing furniture pieces, artwork, and décor items were thoughtfully incorporated into the finished design. The combination of updated finishes and cherished vintage furnishings created a warm, character-filled space that feels both timeless and welcoming.
The completed basement suite is bright, practical, and comfortable—a space designed to support multi-generational living while demonstrating how thoughtful planning and strategic renovations can deliver exceptional results without overspending.
The completed basement suite is bright, practical, and comfortable—a space designed to support multi-generational living while demonstrating how thoughtful planning and strategic renovations can deliver exceptional results without overspending.
Project highlights
• Complete Basement Suite Renovation
• Open-Concept Living, Dining & Kitchen Design
• Two Bedroom Refresh
• Bathroom Layout Reconfiguration
• New Kitchen Installation
• Budget-Conscious Renovation Planning
• Existing Plumbing Locations Maintained
• New Flooring Throughout
• New Interior Doors & Trim
• Fresh Paint Throughout
• Updated Window & Door Jambs
• Dedicated Dining Area
• Built-In Desk Nook
• Sauna Preserved & Integrated
• Existing Furniture & Décor Repurposed
• Bright, Functional Multi-Generational Living Space
• Improved Flow, Functionality & Comfort