
Whole Home Remodel
Modern Black
& White
Whole Home Remodel
Modern Black
& White
01
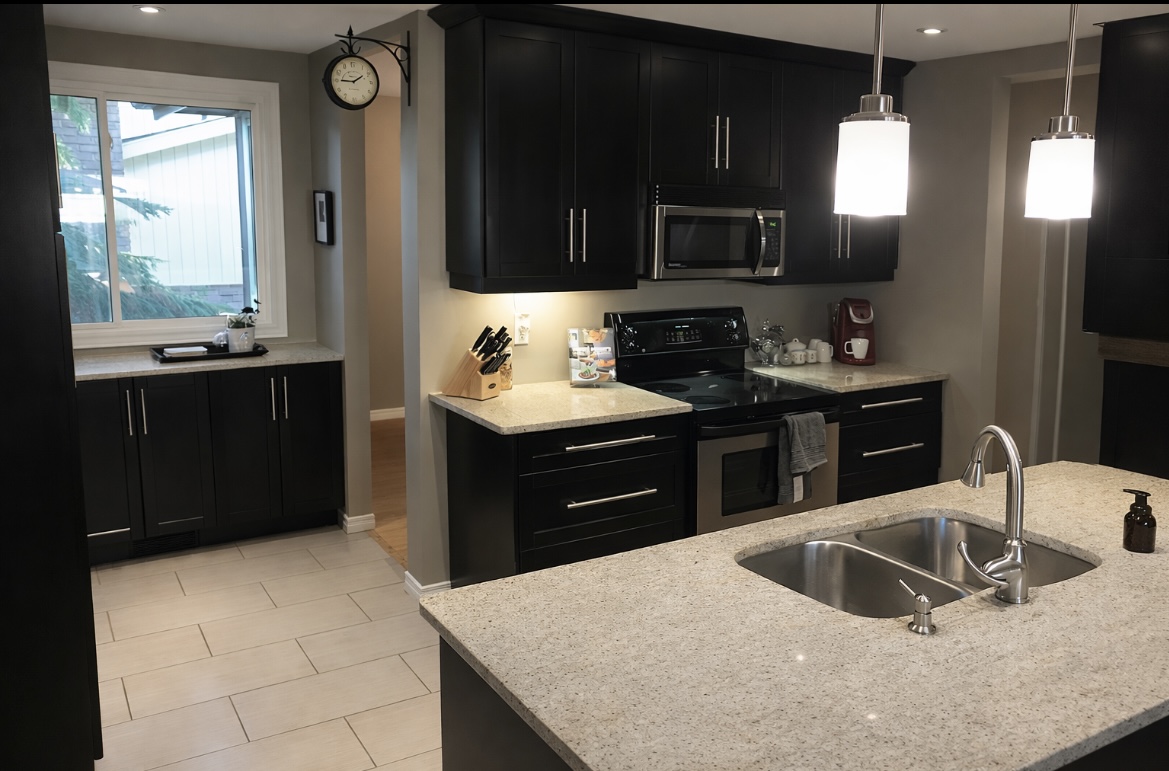
Before
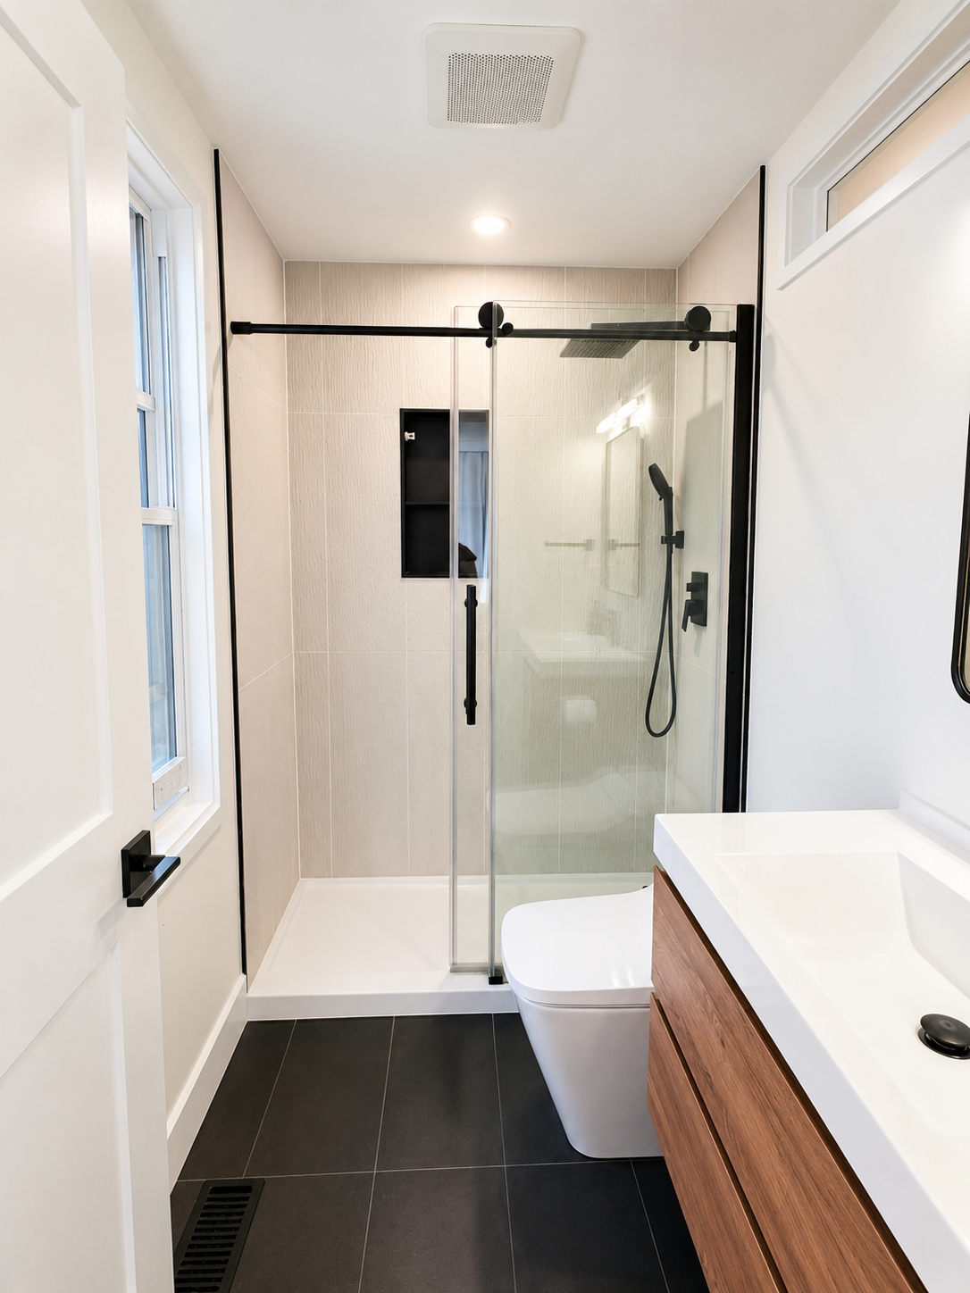
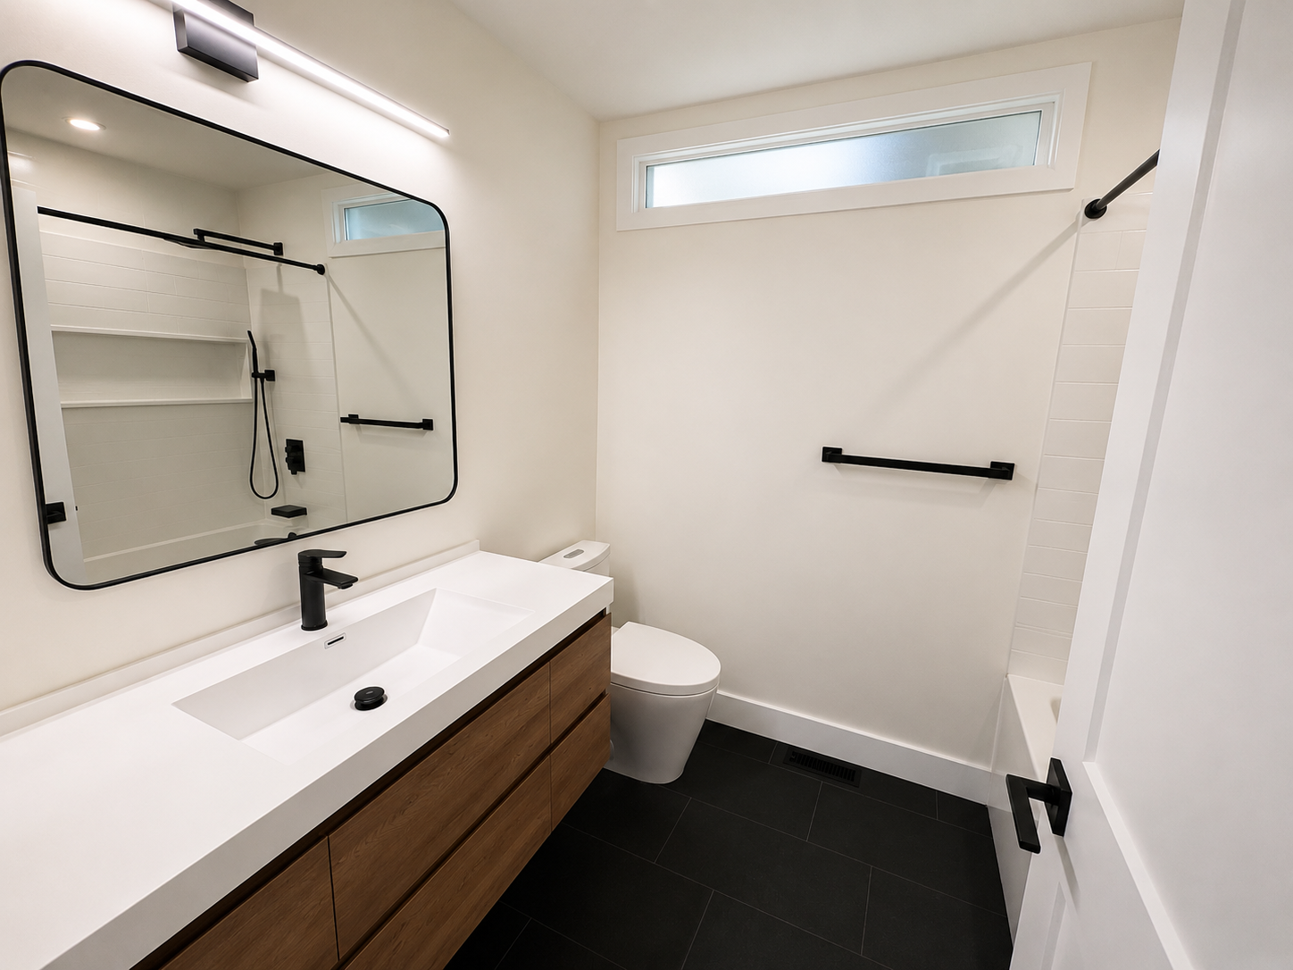
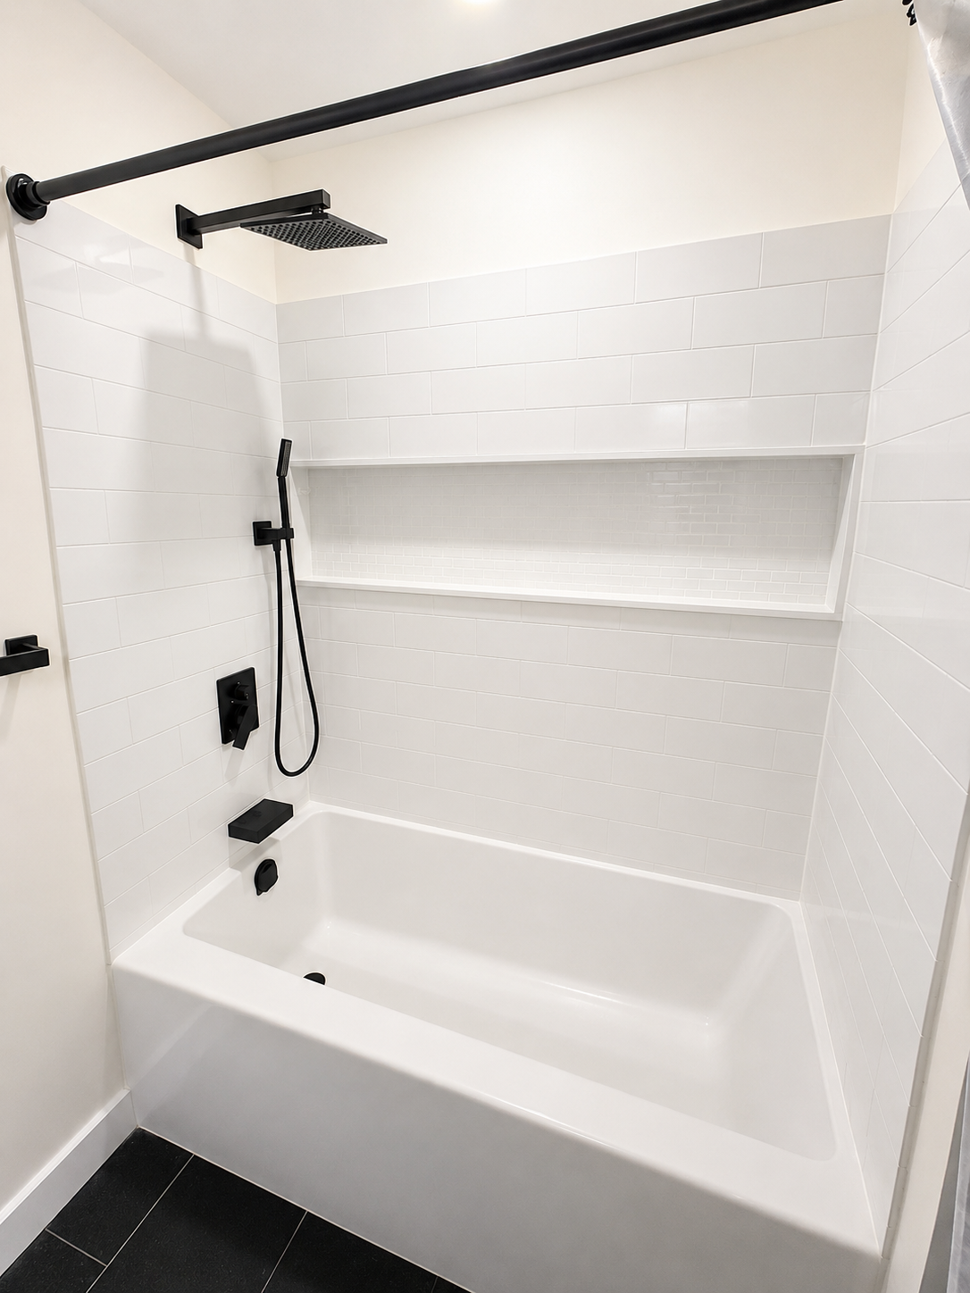
One of the most significant challenges involved reconfiguring a unique bathroom layout. The original design featured a walk-through bathroom that served as both the primary ensuite and the main floor bathroom, creating privacy and functionality concerns for the family. Through careful planning and layout redesign, we successfully transformed the space into two separate bathrooms—providing the homeowners with a true ensuite while maintaining a convenient guest bathroom for the rest of the home.
02
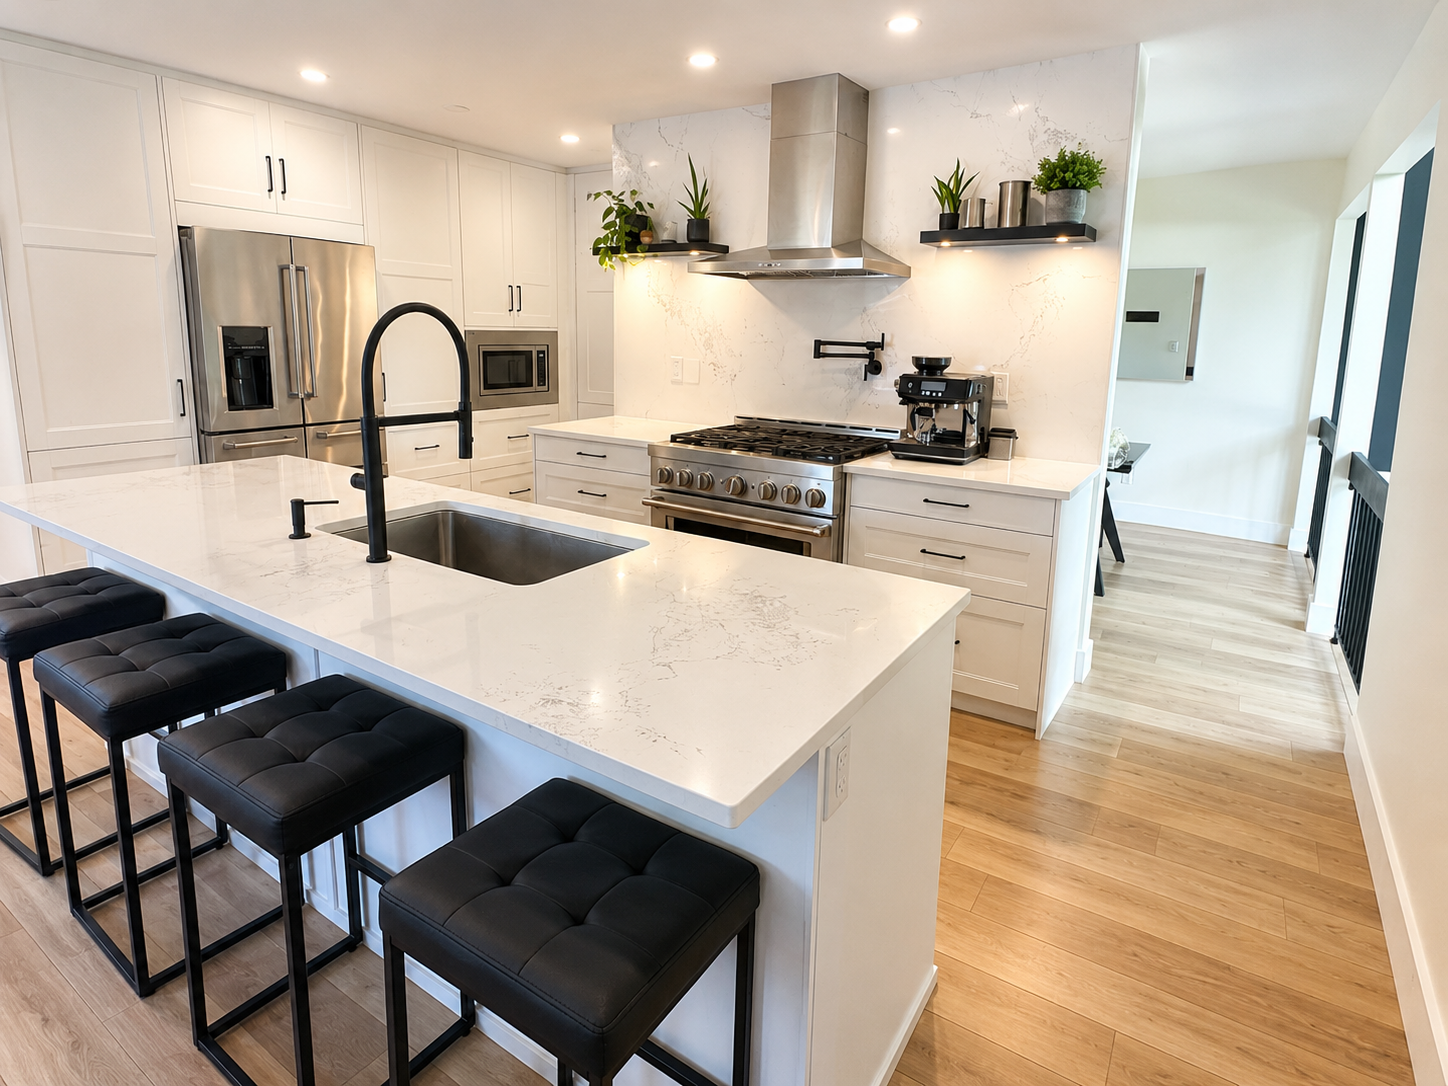
after
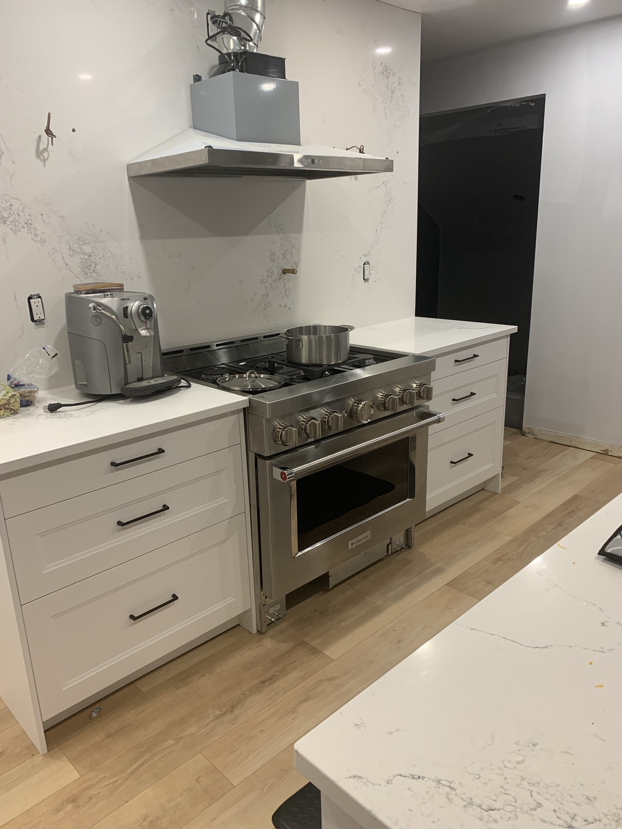
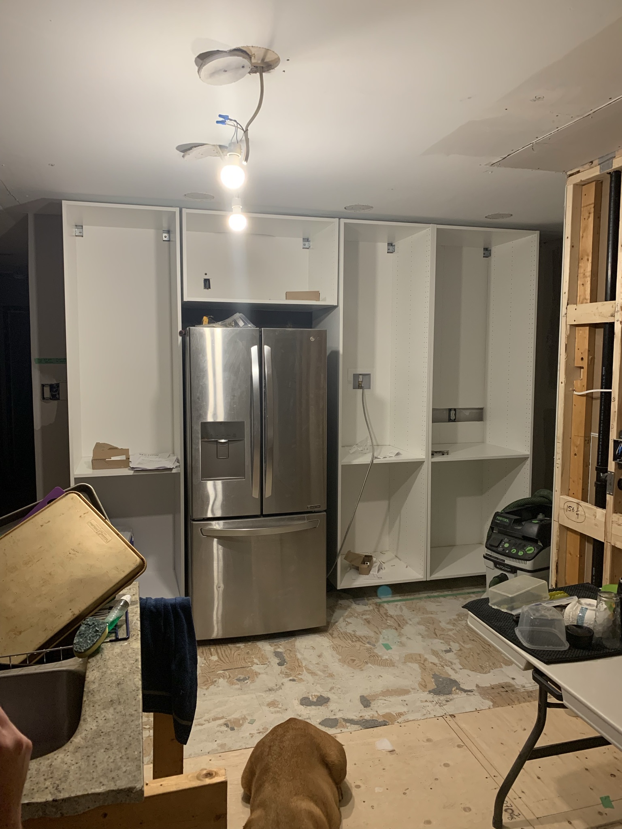
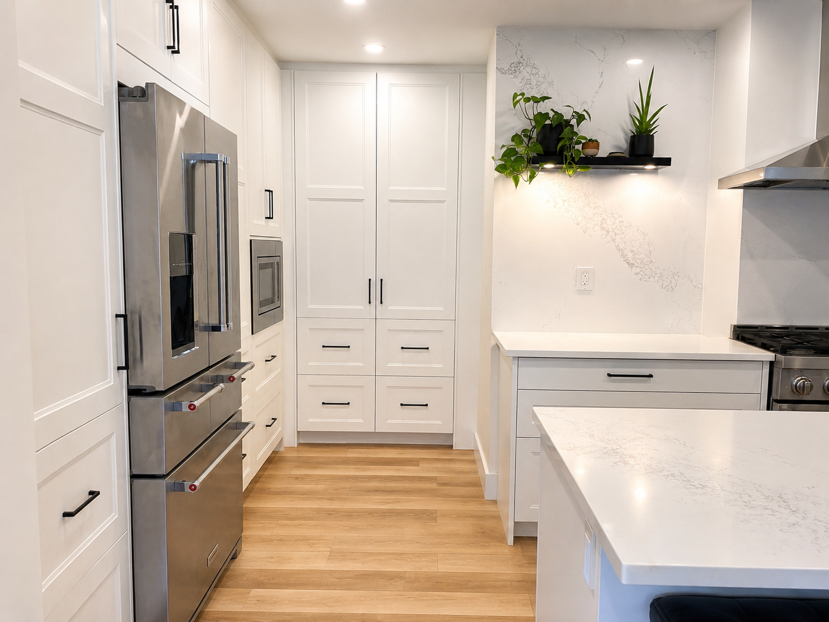
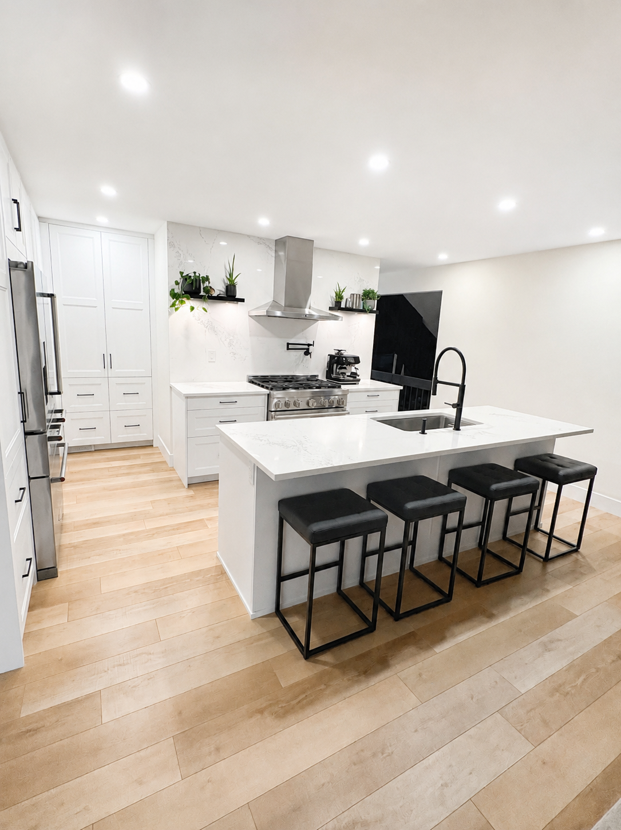
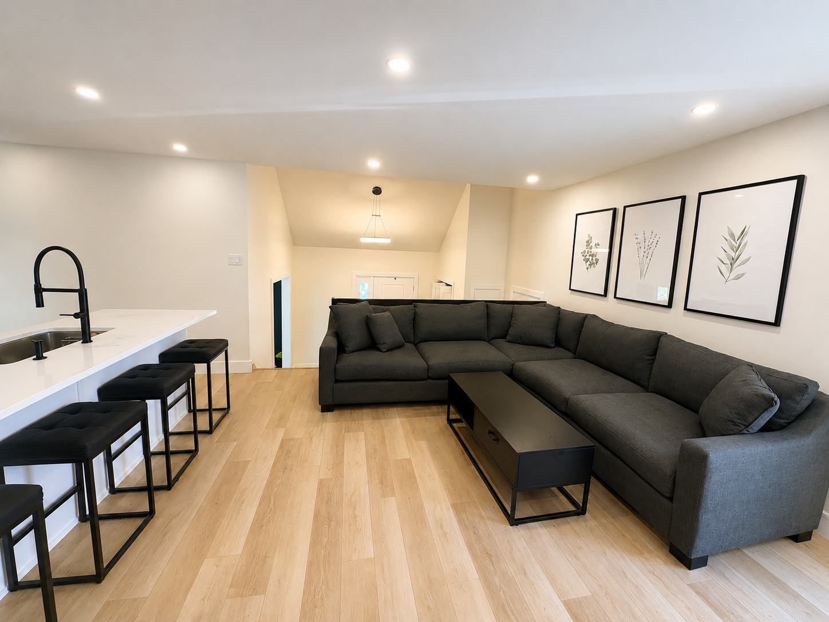
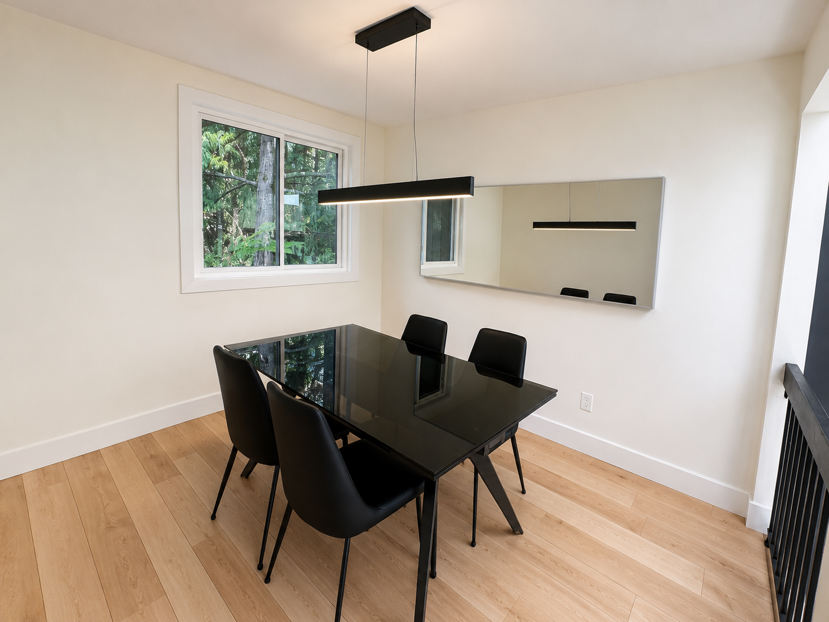
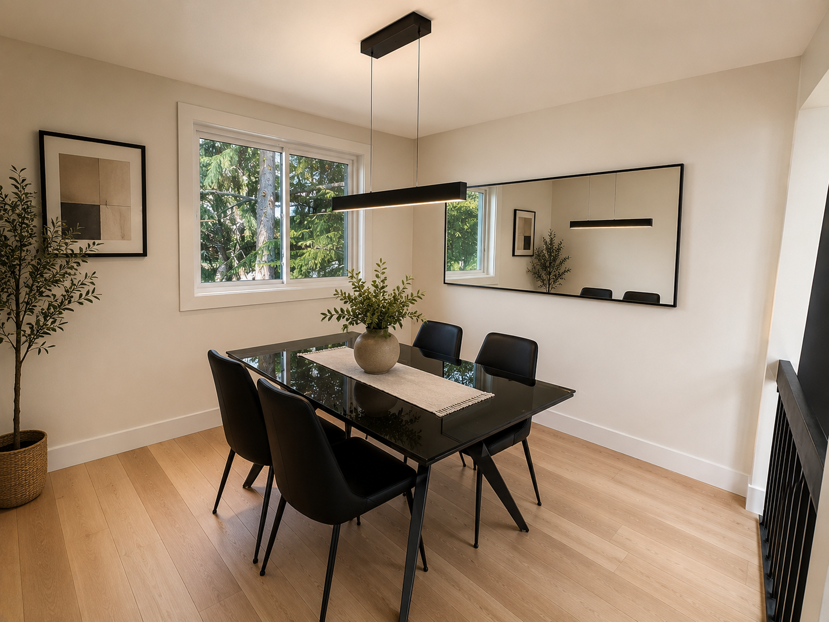
The renovation included updates throughout the main floor, including three bedrooms, the hallway, kitchen, dining area, and living room. The kitchen was redesigned to create a more open and connected layout, improving both flow and functionality for everyday living and entertaining. Custom cabinetry, quartz countertops, and a full-height quartz feature wall behind the range create a clean, contemporary focal point, while new appliances and thoughtful storage solutions maximize usability.
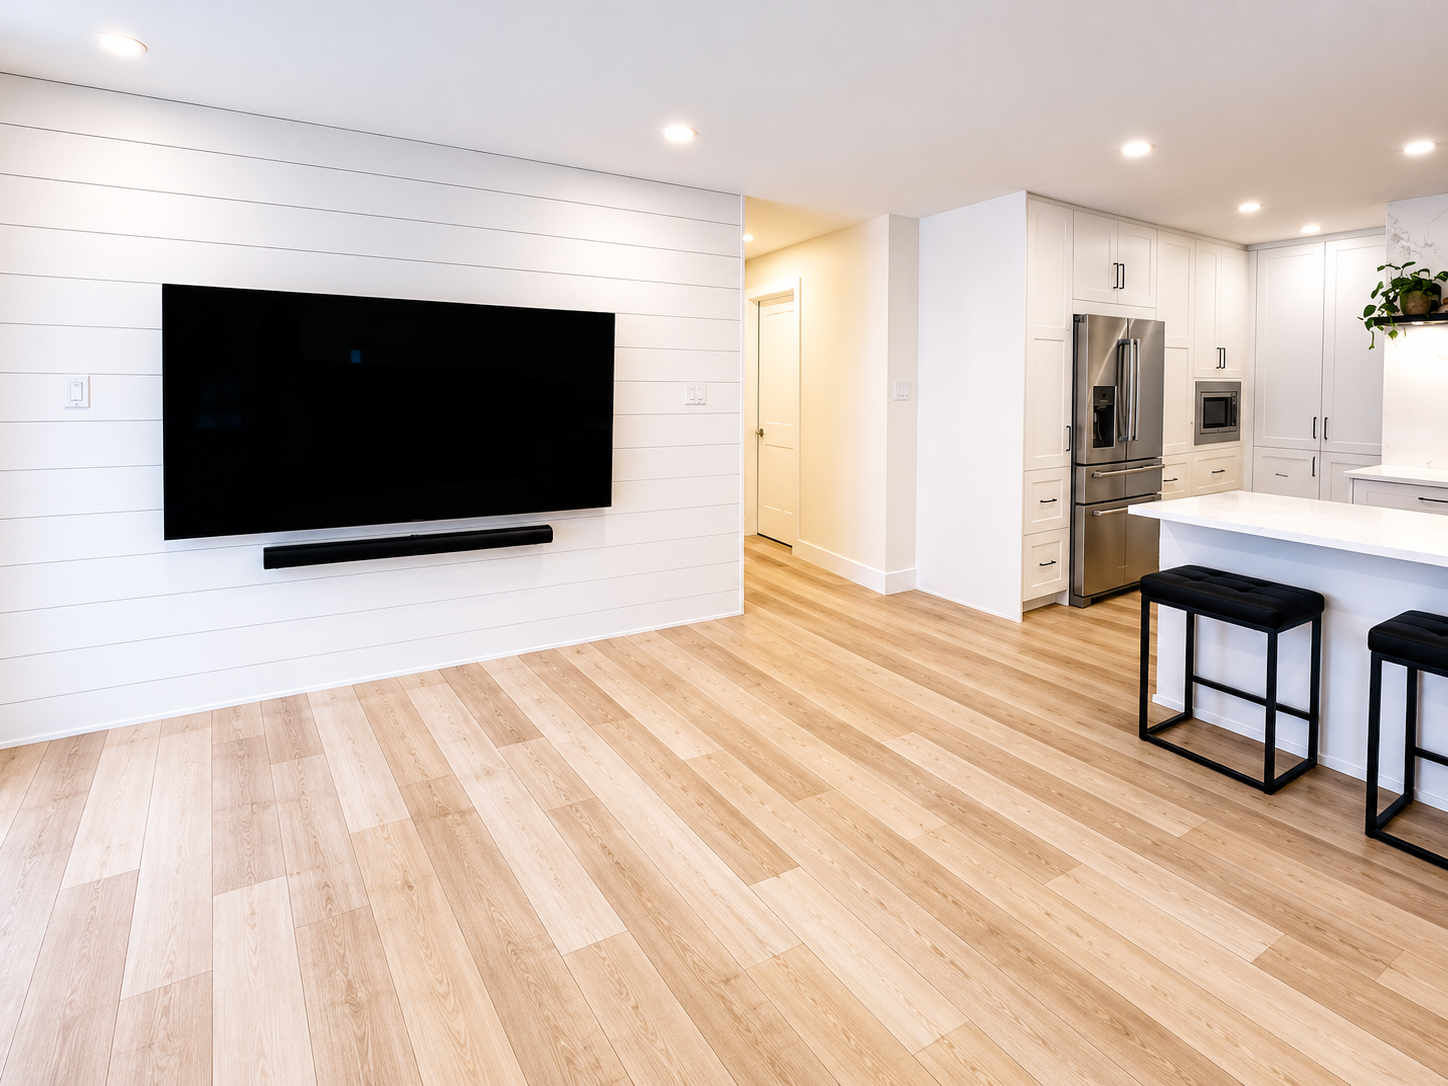
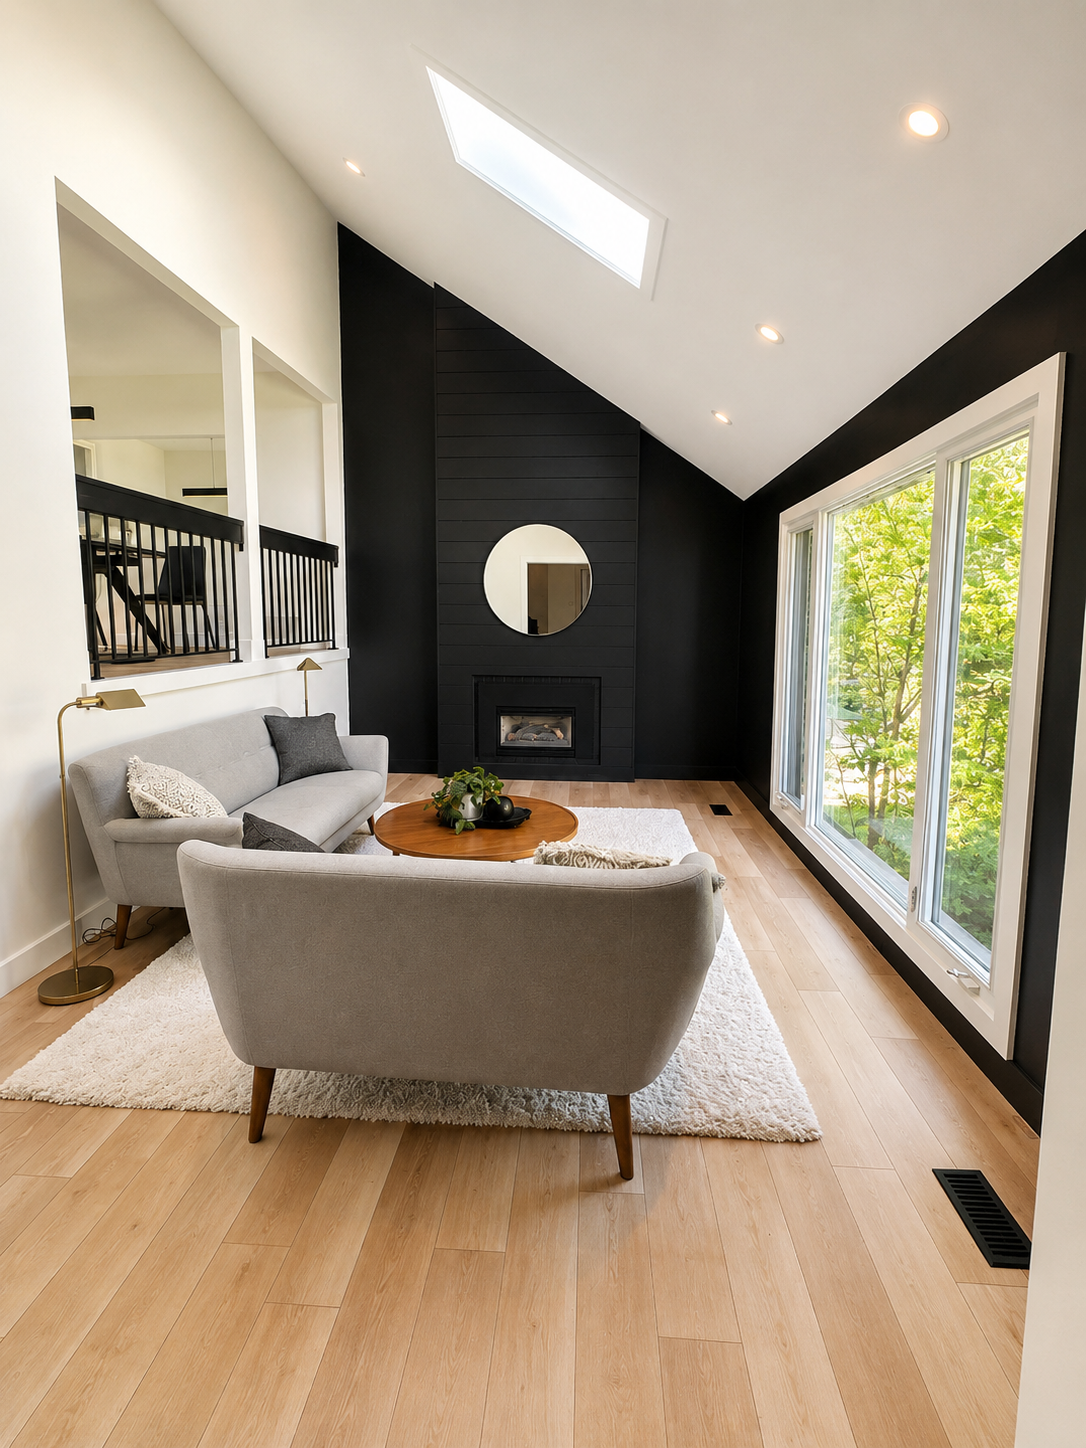
Throughout the home, new plumbing, electrical, drywall, paint, flooring, cabinetry, fixtures, and finishes were installed. Custom shiplap feature walls were added in both the living room and around the fireplace to introduce texture and architectural interest while tying the home’s design together.
The finished result is a bright and welcoming home that balances bold black accents with warm natural tones, creating a modern yet comfortable space tailored to the homeowners’ style and everyday needs.
Project highlights
• Open-Concept Kitchen Renovation
• Primary Ensuite & Main Bathroom Creation
• Walk-Through Bathroom Reconfigured into Two Bathrooms
• Three Bedroom Refresh
• Quartz Countertops & Waterfall-Style Surfaces
• Full-Height Quartz Kitchen Feature Wall
• Custom Tile Showers & Bathroom Finishes
• Shiplap Feature Walls
• Fireplace Surround Upgrade
• New Flooring Throughout
• New Plumbing & Electrical
• New Drywall, Paint & Trim
• Modern Black & White Design
• Improved Flow, Privacy & Functionality